Check out this CORNER HOMESITE and this lovely 3 bedroom, 2 bathroom with den and open floor plan with large great room! Kitchen has been updated with Glass Inserts along with Glass Title back splash, Newer Stainless Steel Appliances and Hood Vent that circulates outside. Seller loves the open kitchen great room and eat-in-kook area. This home has been perfect for all there entertaining needs and wishes the new home owner the same! Primary Bedroom is spacious and offers his and hers closets. Primary Bathroom, offers his and hers sinks with walk in shower and soaking tub and is very light and bright...love the windows in the primary bathroom too! Guest Bedrooms are light and spacious, seller shows 3rd bedroom as den. Inside Laundry room, offers newer LG Washer and Dryer with utility sink. Newer A/C and Hot Water Tank! 4-point Home Inspection has been completed! Good to go for Home Insurance! All countertops are solid surface "Corian", ceramic tile in main living areas, carpets in bedrooms. Engineered Hardwood Flooring in Family Room/Den, Plantation Shutters through out the home and Hurricane Shutters for all exterior windows and doors. Home has Lovely back yard, plenty of room for your enjoyment! StoneyBrook At Venice, offers community heated pool, fitness center, clubhouse that is very active, community is very social, tennis courts, sand volleyball courts, walking trails, bike trails, playground areas! This community is minutes from Venice Beach, Wellen Park, Atlanta Braves Training camp- Cool-It-Park and so so much more, minutes from shopping, dinning, medical, US-41 and I-75! Make this home yours today! Did I mention that this home offers Circuit breaker to accommodate generator.
Sold for $379,000
$379,000
11584 DANCING RIVER DRIVE, VENICE, FL 34292
3beds
1,942sqft
Single Family Residence
Built in 2006
9,488 Square Feet Lot
$372,200 Zestimate®
$195/sqft
$2,765 Estimated rent
Home value
$372,200
$339,000 - $409,000
$2,765/mo
Zestimate® history
Owner options
List your home for rent
$2,765/mo
Rent Zestimate®
Find your next renter with Zillow Rental Manager. Plus, with online applications, you can quickly screen prospective tenants – for free.
$2,765/mo
Rent Zestimate®
Refinance and save
$2,688/mo
Est. payment
Refinancing to a lower rate could help reduce your monthly payments and save thousands over the life of the loan.
$2,688/mo
Est. payment
Explore your selling options
Work with a Zillow partner agent
Leverage their expertise and Zillow's premium Showcase listings to get your home seen by more buyers.
Get startedList with your own agent
Get your home in front of millions of buyers by listing it on Zillow.
Learn how to do itSell it yourself
Take full control of how buyers see your home on Zillow by listing For Sale by Owner (FSBO).
List your homeWhat's special
Guest bedroomsCeramic tileOpen floor planHis and hers sinksLight and brightGlass insertsSoaking tub
Zillow last checked:
Listing updated:
Listed by:
Paula Spitler 941-323-9363,
COLDWELL BANKER REALTY 941-493-1000
Bought with:
Jeffrey Aumiller, 3556338
REALTY ONE GROUP MVP
Source: Stellar MLS,MLS#: N6140919 Originating MLS: Venice
Originating MLS: Venice
Facts & features
Interior
Bedrooms & bathrooms
- Bedrooms: 3
- Bathrooms: 2
- Full bathrooms: 2
Rooms
- Room types: Breakfast Room Separate, Den/Library/Office, Great Room, Utility Room
Primary bedroom
- Features: Ceiling Fan(s), Walk-In Closet(s)
- Level: First
- Area: 195 Square Feet
- Dimensions: 15x13
Bedroom 2
- Features: Ceiling Fan(s), Built-in Closet
- Level: First
- Area: 156 Square Feet
- Dimensions: 13x12
Bedroom 3
- Features: Ceiling Fan(s), Built-in Closet
- Level: First
- Area: 144 Square Feet
- Dimensions: 12x12
Primary bathroom
- Features: Ceiling Fan(s), Dual Sinks, En Suite Bathroom, Exhaust Fan, Garden Bath, Tub with Separate Shower Stall
- Level: First
- Area: 81 Square Feet
- Dimensions: 9x9
Den
- Level: First
- Area: 195 Square Feet
- Dimensions: 15x13
Dinette
- Level: First
- Area: 110 Square Feet
- Dimensions: 11x10
Foyer
- Level: First
- Area: 66 Square Feet
- Dimensions: 11x6
Great room
- Features: Ceiling Fan(s)
- Level: First
- Area: 320 Square Feet
- Dimensions: 20x16
Kitchen
- Features: Pantry, Exhaust Fan, Built-in Closet
- Level: First
- Area: 169 Square Feet
- Dimensions: 13x13
Utility room
- Features: Other
- Level: First
- Area: 42 Square Feet
- Dimensions: 7x6
Heating
- Central, Electric, Heat Pump
Cooling
- Central Air
Appliances
- Included: Dishwasher, Disposal, Dryer, Electric Water Heater, Exhaust Fan, Ice Maker, Microwave, Range, Refrigerator, Washer
- Laundry: Electric Dryer Hookup, Inside, Laundry Room, Washer Hookup
Features
- Cathedral Ceiling(s), Ceiling Fan(s), Coffered Ceiling(s), High Ceilings, Open Floorplan, Primary Bedroom Main Floor, Solid Surface Counters, Split Bedroom, Thermostat, Tray Ceiling(s), Walk-In Closet(s)
- Flooring: Carpet, Ceramic Tile
- Windows: Blinds, Double Pane Windows, Low Emissivity Windows, Shutters, Window Treatments, Hurricane Shutters
- Has fireplace: No
Interior area
- Total structure area: 2,528
- Total interior livable area: 1,942 sqft
Property
Parking
- Total spaces: 2
- Parking features: Garage Door Opener
- Attached garage spaces: 2
Features
- Levels: One
- Stories: 1
- Patio & porch: Rear Porch, Screened
- Exterior features: Irrigation System, Lighting, Private Mailbox, Sidewalk
Lot
- Size: 9,488 Square Feet
- Features: Corner Lot, Oversized Lot, Sidewalk
- Residential vegetation: Mature Landscaping
Details
- Parcel number: 0755021493
- Zoning: RSF1
- Special conditions: None
Construction
Type & style
- Home type: SingleFamily
- Architectural style: Florida
- Property subtype: Single Family Residence
Materials
- Block, Concrete, Stucco
- Foundation: Slab
- Roof: Tile
Condition
- New construction: No
- Year built: 2006
Utilities & green energy
- Sewer: Public Sewer
- Water: Public
- Utilities for property: Cable Available, Cable Connected, Electricity Available, Electricity Connected, Phone Available, Public, Sewer Connected, Street Lights, Underground Utilities, Water Connected
Community & HOA
Community
- Features: Association Recreation - Owned, Buyer Approval Required, Clubhouse, Deed Restrictions, Fitness Center, Gated Community - Guard, Golf Carts OK, Irrigation-Reclaimed Water, Park, Playground, Pool, Sidewalks, Tennis Court(s)
- Pet fee: $0 monthly
- Subdivision: STONEYBROOK AT VENICE
HOA
- Has HOA: Yes
- Amenities included: Basketball Court, Clubhouse, Fitness Center, Gated, Maintenance, Pickleball Court(s), Playground, Pool, Recreation Facilities, Spa/Hot Tub, Tennis Court(s), Trail(s)
- Services included: Common Area Taxes, Community Pool, Reserve Fund, Manager, Pool Maintenance, Private Road, Recreational Facilities, Security
- HOA fee: $230 monthly
- HOA name: Sunstate Management
- HOA phone: 941-870-4920
Location
- Region: Venice
Financial & listing details
- Price per square foot: $195/sqft
- Tax assessed value: $324,000
- Annual tax amount: $3,996
- Date on market: 10/8/2025
- Cumulative days on market: 7 days
- Listing terms: Cash,Conventional,FHA,VA Loan
- Ownership: Fee Simple
- Total actual rent: 0
- Electric utility on property: Yes
- Road surface type: Paved, Asphalt
Price history
| Date | Event | Price |
|---|---|---|
| 11/24/2025 | Sold | $379,000$195/sqft |
Source:  Stellar MLS #N6140919 Report a problem Stellar MLS #N6140919 Report a problem | ||
| 10/15/2025 | Pending sale | $379,000$195/sqft |
Source: Stellar MLS #N6140919 Report a problem | ||
| 10/8/2025 | Listed for sale | $379,000-5.2%$195/sqft |
Source: Stellar MLS #N6140919 Report a problem | ||
| 5/29/2025 | Listing removed | $399,900$206/sqft |
Source: Stellar MLS #N6136207 Report a problem | ||
| 4/11/2025 | Price change | $399,900-8.1%$206/sqft |
Source: Stellar MLS #N6136207 Report a problem | ||
| 2/24/2025 | Price change | $435,000-3.3%$224/sqft |
Source: Stellar MLS #N6136207 Report a problem | ||
| 1/15/2025 | Listed for sale | $450,000+37.4%$232/sqft |
Source: Stellar MLS #N6136207 Report a problem | ||
| 11/3/2020 | Sold | $327,500-0.7%$169/sqft |
Source: Public Record Report a problem | ||
| 9/9/2020 | Pending sale | $329,900$170/sqft |
Source: RE/MAX ALLIANCE GROUP #A4469146 Report a problem | ||
| 8/26/2020 | Price change | $329,900-2.9%$170/sqft |
Source: RE/MAX ALLIANCE GROUP #A4469146 Report a problem | ||
| 7/12/2020 | Price change | $339,900-2.9%$175/sqft |
Source: RE/MAX ALLIANCE GROUP #A4469146 Report a problem | ||
| 6/25/2020 | Listed for sale | $349,900+30.1%$180/sqft |
Source: RE/MAX ALLIANCE GROUP #A4469146 Report a problem | ||
| 8/4/2016 | Sold | $269,000-6.3%$139/sqft |
Source: Stellar MLS #N5908342 Report a problem | ||
| 6/29/2016 | Price change | $287,000-2.7%$148/sqft |
Source: EXIT KING REALTY #N5908342 Report a problem | ||
| 5/27/2016 | Price change | $295,000-1.3%$152/sqft |
Source: EXIT KING REALTY #N5908342 Report a problem | ||
| 5/4/2016 | Price change | $299,000+3.1%$154/sqft |
Source: EXIT KING REALTY #N5908342 Report a problem | ||
| 4/20/2016 | Price change | $289,900-3.3%$149/sqft |
Source: Owner Report a problem | ||
| 2/13/2016 | Price change | $299,900-4.5%$154/sqft |
Source: SARASOTA REAL ESTATE GROUP #A4134364 Report a problem | ||
| 11/25/2015 | Price change | $314,000-2.5%$162/sqft |
Source: SARASOTA REAL ESTATE GROUP #A4134364 Report a problem | ||
| 10/14/2015 | Listed for sale | $322,000+29.3%$166/sqft |
Source: SARASOTA REAL ESTATE GROUP #A4134364 Report a problem | ||
| 5/15/2014 | Sold | $249,000-4.2%$128/sqft |
Source: Public Record Report a problem | ||
| 11/5/2013 | Listed for sale | $259,900+18.2%$134/sqft |
Source: Exit King Realty #D5795112 Report a problem | ||
| 5/22/2012 | Listing removed | $219,900$113/sqft |
Source: Exit King Realty #D5785726 Report a problem | ||
| 1/24/2012 | Price change | $219,900-1.2%$113/sqft |
Source: Exit King Realty #D5785726 Report a problem | ||
| 12/21/2011 | Listed for sale | $222,500-39.6%$115/sqft |
Source: Exit King Realty #D5785726 Report a problem | ||
| 3/9/2006 | Sold | $368,100$190/sqft |
Source: Public Record Report a problem | ||
Public tax history
| Year | Property taxes | Tax assessment |
|---|---|---|
| 2025 | $4,142 +3.6% | $285,714 +2.9% |
| 2024 | $3,996 +3.7% | $277,662 +3% |
| 2023 | $3,852 +3% | $269,575 +3% |
| 2022 | $3,741 +0.9% | $261,723 +3% |
| 2021 | $3,710 +10.3% | $254,100 +14.2% |
| 2020 | $3,363 +5.5% | $222,600 +0% |
| 2019 | $3,187 | $222,500 +0.4% |
| 2018 | $3,187 +1% | $221,700 -1.6% |
| 2017 | $3,155 -8.9% | $225,400 +3% |
| 2016 | $3,464 -6.6% | $218,800 +14.6% |
| 2015 | $3,709 +9.3% | $190,900 +16.4% |
| 2014 | $3,394 +6.5% | $164,000 |
| 2013 | $3,187 +1.5% | $164,000 +1.1% |
| 2012 | $3,139 -3.3% | $162,200 -6.3% |
| 2011 | $3,245 -7.1% | $173,100 -6.9% |
| 2010 | $3,493 -11.4% | $185,900 +3.8% |
| 2009 | $3,941 | $179,100 -23.5% |
| 2008 | $3,941 +1.7% | $234,000 -16.3% |
| 2007 | $3,875 | $279,600 +249.1% |
| 2006 | -- | $80,100 |
Find assessor info on the county website
Neighborhood: 34292
Nearby homes
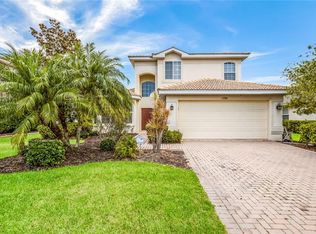
- $468,3003 bd3 ba2.1k sqft11580 Dancing River Dr, Venice, FL 34292Off Market
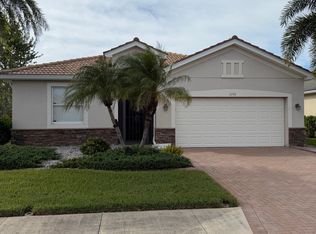
- $449,4003 bd2 ba1.6k sqft2192 Nettlebush Ln, Venice, FL 34292Off Market
- $390,3003 bd2 ba1.8k sqft11599 Dancing River Dr, Venice, FL 34292Off Market
- $539,5004 bd3 ba2.6k sqft11576 Dancing River Dr, Venice, FL 34292Off Market
- $484,2004 bd3 ba2k sqft2190 Nettlebush Ln, Venice, FL 34292Off Market
- $510,9004 bd2 ba2.2k sqft11585 Dancing River Dr, Venice, FL 34292Off Market
- $426,4003 bd2 ba1.6k sqft2193 Nettlebush Ln, Venice, FL 34292Off Market
- $537,3004 bd3 ba2.6k sqft11589 Dancing River Dr, Venice, FL 34292Off Market
Nearby schools
GreatSchools rating
- 9/10Taylor Ranch Elementary SchoolGrades: PK-5Distance: 3.1 mi
- 7/10Venice Middle SchoolGrades: 6-8Distance: 0.9 mi
- 7/10Venice Senior High SchoolGrades: 9-12Distance: 5.7 mi
Schools provided by the listing agent
- Elementary: Taylor Ranch Elementary
- Middle: Venice Area Middle
- High: Venice Senior High
Source: Stellar MLS. This data may not be complete. We recommend contacting the local school district to confirm school assignments for this home.
Get a cash offer in 3 minutes
Find out how much your home could sell for in as little as 3 minutes with a no-obligation cash offer.
Estimated market value
$372,200
Get a cash offer in 3 minutes
Find out how much your home could sell for in as little as 3 minutes with a no-obligation cash offer.
Estimated market value
$372,200
- Florida
- Sarasota County
- Venice
- 34292
- 11584 DANCING RIVER DRIVE
Nearby cities
Nearby neighborhoods
Nearby zip codes
Other Venice Topics
