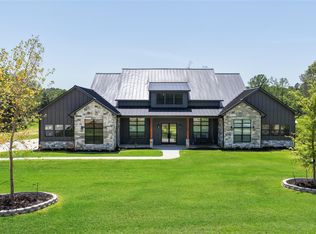
Welcome to renowned Republic Grand Ranch, known for its peaceful, upscale acreage living. This thoughtfully designed one-story custom-built Royal Texan Homes residence features soaring ceilings, a three-car garage, and expansive covered front and rear porches, including a large patio ideal for entertaining. The exterior showcases natural stone, cedar accents, copper gutters, lighted brick driveway columns, and upgraded landscaping that enhances the home’s curb appeal. Inside, the open layout centers around a chef’s kitchen with a Café 36” gas rangetop, smart wall oven, built-in microwave, custom vent hood, Calacatta Alto quartz countertops, mitered island, farmhouse sink, Sub-Zero refrigerator, wine fridge, and stacked custom cabinetry. The primary suite offers a freestanding soaking tub and a frameless walk-through shower with a rainfall shower head. An outdoor kitchen with a 42” grill and griddle, along with designer finishes throughout, completes this exceptional custom home.
For sale
Price cut: $5K (6/25)
$1,290,000
11584 Inspiration Dr, Willis, TX 77378
4beds
3,950sqft
:
Get pre-qualified$8,877/mo
Single Family Residence
Built in 2025
1.55 Acres Lot
$1,245,100 Zestimate®
$327/sqft
$41/mo HOA
What's special
Designer finishes throughoutBuilt-in microwaveThree-car garageMitered islandCalacatta alto quartz countertopsFarmhouse sinkWine fridge
- 153 days |
- 285 |
- 14 |
Zillow last checked:
Listing updated:
Listed by:
Rich Nickel TREC #0682858 713-419-9074,
Keller Williams Platinum
Source: HAR,MLS#: 41079647
Facts & features
Interior
Bedrooms & bathrooms
- Bedrooms: 4
- Bathrooms: 5
- Full bathrooms: 4
- 1/2 bathrooms: 1
Rooms
- Room types: Family Room, Utility Room
Primary bathroom
- Features: Hollywood Bath, Primary Bath: Double Sinks, Primary Bath: Separate Shower, Primary Bath: Soaking Tub, Secondary Bath(s): Shower Only, Vanity Area
Kitchen
- Features: Breakfast Bar, Kitchen Island, Kitchen open to Family Room, Pantry, Under Cabinet Lighting, Walk-in Pantry
Heating
- Natural Gas
Cooling
- Gas
Appliances
- Included: Water Heater, Disposal, Refrigerator, Wine Refrigerator, Convection Oven, Electric Oven, Microwave, Gas Range, Dishwasher
- Laundry: Electric Dryer Hookup, Gas Dryer Hookup, Washer Hookup
Features
- High Ceilings, Vaulted Ceiling, All Bedrooms Down, En-Suite Bath, Primary Bed - 1st Floor, Walk-In Closet(s)
- Flooring: Wood
- Windows: Insulated/Low-E windows
- Number of fireplaces: 1
- Fireplace features: Gas, Gas Log
Interior area
- Total structure area: 3,950
- Total interior livable area: 3,950 sqft
Property
Parking
- Total spaces: 3
- Parking features: Attached, Garage Door Opener
- Attached garage spaces: 3
Features
- Stories: 1
- Patio & porch: Covered
- Exterior features: Outdoor Kitchen
Lot
- Size: 1.55 Acres
- Features: Back Yard, Build Line Restricted, Subdivided, 1 Up to 2 Acres
Details
- Parcel number: 812733
Construction
Type & style
- Home type: SingleFamily
- Architectural style: Contemporary
- Property subtype: Single Family Residence
Materials
- Batts Insulation, Cement Siding, Stone
- Foundation: Slab
- Roof: Composition
Condition
- New construction: No
- Year built: 2025
Details
- Builder name: Royal Texan Homes
Utilities & green energy
- Sewer: Aerobic Septic
- Water: Public
Green energy
- Energy efficient items: Thermostat
Community & HOA
Community
- Subdivision: Republic Grand Ranch
HOA
- Has HOA: Yes
- HOA fee: $495 annually
Location
- Region: Willis
Financial & listing details
- Price per square foot: $327/sqft
- Annual tax amount: $214
- Date on market: 2/20/2026
- Listing terms: Cash,Conventional
- Road surface type: Asphalt
Estimated market value
$1,245,100
$1.18M - $1.31M
$4,605/mo
Price history
| Date | Event | Price |
|---|---|---|
| 6/25/2026 | Price change | $1,290,000-0.4%$327/sqft |
Source:  HAR #41079647 Report a problem HAR #41079647 Report a problem | ||
| 2/20/2026 | Listed for sale | $1,295,000$328/sqft |
Source: HAR #41079647 Report a problem | ||
Public tax history
Tax history is unavailable.
Monthly payment
Est. payment
Payment breakdown
Explore the cost of this home by adjusting the details. Changes won't be saved.Climate risks
Neighborhood: 77378
Nearby schools
GreatSchools rating
- 5/10Edward B Cannan Elementary SchoolGrades: K-5Distance: 7 mi
- 3/10Lynn Lucas Middle SchoolGrades: 6-8Distance: 7.9 mi
- 5/10Willis High SchoolGrades: 9-12Distance: 9.3 mi
Schools provided by the listing agent
- Elementary: Edward B. Cannan Elementary School
- Middle: Lynn Lucas Middle School
- High: Willis High School
Source: HAR. This data may not be complete. We recommend contacting the local school district to confirm school assignments for this home.
- $190,0002 Acres11567 Inspiration Dr, Willis, TX 77378Lot/Land

- $184,9002 Acres11561 Inspiration Dr LOT 34, Willis, TX 77378Lot/Land
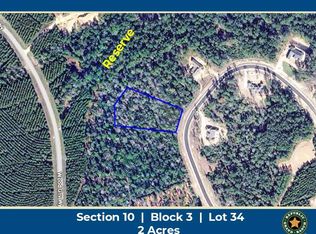
- $229,9003 Acres11544 Inspiration Dr, Willis, TX 77378Lot/Land

- $175,0002 Acres11555 Inspiration Dr LOT 35, Willis, TX 77378Lot/Land
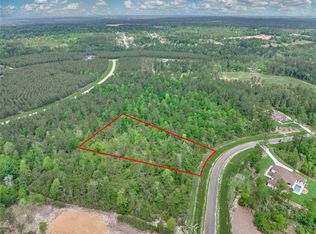
- $291,330-- bd-- ba-- sqft11546 Bramble Ct, Willis, TX 77378Off Market
- $163,510-- bd-- ba-- sqft11536 Bramble Ct, Willis, TX 77378Off Market
- $166,830-- bd-- ba-- sqft11530 Bramble Ct, Willis, TX 77378Off Market
- $99,9992.01 Acres11530 E Bramble Ct, Willis, TX 77378Lot/Land
A local agent can set up tours, give advice and negotiate with sellers.
Similar homes
- $1,199,9004 bd5 ba4.2k sqft15640 Forest Grove Dr, Willis, TX 77378For Sale
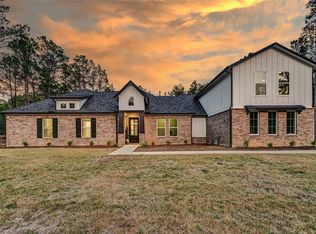 MLS ID #94523742, Karina Loken, Keller Williams Platinum. HAR
 - $1,069,0003 bd4 ba3.2k sqft15868 Wooded Trail Way, Willis, TX 77378For Sale
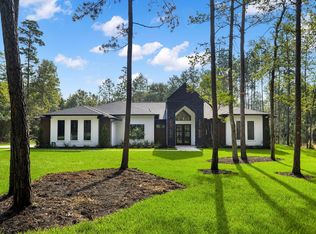 MLS ID #10263846, Ross Stevens, The Realty Influence. HAR
 - $995,0004 bd4 ba3.8k sqft150 Quiet Springs Trl, Willis, TX 77378For Sale
 MLS ID #50478747, Ryan Kutter, Connect Realty.com. HAR
 - $1,699,9004 bd3 ba4.3k sqft15736 Republic Ranch Rd N, Willis, TX 77378For Sale
 MLS ID #83983621, Michelle Eads, Redfin Corporation. HAR
 - $1,400,0006 bd5 ba4.5k sqft214 Fm #A, New Waverly, TX 77358For SaleMLS ID #7353185, Ray Larson, eXp Realty LLC. HAR
- $999,9003 bd4 ba3.1k sqft16140 Forest Mill Rd, Willis, TX 77378New ConstructionMLS ID #94366959, Danielle Fielder, Century 21 Realty Partners. HAR
- $829,0003 bd3 ba2.8k sqft11709 Grand North Rd, Willis, TX 77378For SaleMLS ID #5232058, Brian Schweiker, eXp Realty LLC. HAR
- $959,9003 bd3 ba3k sqft10433 Wagon Pass Trl, Willis, TX 77378For SaleMLS ID #38464059, Alex Rezende, AroundTown Properties Inc. HAR
- $949,9004 bd4 ba3.2k sqft0 Liberty Branch Dr, Willis, TX 77378New ConstructionMLS ID #79682923, Terri Lyons, Lyons Key Realty. HAR
- $960,0005 bd4 ba3.1k sqft140 Quiet Springs Trl, Willis, TX 77378For SaleMLS ID #37043719, Aubreyanna Curtis, Yellow Keys Realty. HAR
- $689,0004 bd4 ba3.3k sqft111 Eagle Run Rd, New Waverly, TX 77358For SaleMLS ID #49071711, Cindy Markham, Markham Realty, Inc.. HAR
- $795,0005 bd5 ba3.9k sqft14607 Sterling Ct, Willis, TX 77378For SaleMLS ID #29794823, Leslie Sullivan, RE/MAX Partners. HAR
- $789,0003 bd3 ba2.9k sqft12744 Oak Barrel Rd, Willis, TX 77378New ConstructionMLS ID #72418794, Heather Murley, ADT Realty Brokers. HAR
- $730,0004 bd4 ba3.5k sqft14626 Sterling Ct, Willis, TX 77378For SaleMLS ID #94813427, Allison King, HomeSmart. HAR
- $745,9996 bd6 ba3.7k sqft1506 Chevelle Ct, Willis, TX 77378For SaleMLS ID #84428713, Jonathan Arnold, Keller Williams Houston Central. HAR
- $778,0004 bd4 ba3.2k sqft14742 Turquoise Trl, Willis, TX 77378New ConstructionMLS ID #30879835, Tamarah Curtis, Creighton Realty Partners, LLC. HAR
- $747,0004 bd3 ba2.8k sqft1650 Opal Trl, Willis, TX 77378New ConstructionMLS ID #76373207, Tamarah Curtis, Creighton Realty Partners, LLC. HAR
- $1,349,0003 bd5 ba3.4k sqft280 Sundog Rd, Huntsville, TX 77340For SaleMLS ID #37040914, Kris Weiss, Nan & Company Properties - Woodlands Office. HAR
- $689,0003 bd3 ba2.7k sqft347 Iron Horse Rd, Willis, TX 77378New ConstructionMLS ID #38307785, Rosie Dominguez, Vortex Realty. HAR
- $1,329,0004 bd5 ba4.5k sqft135 Bentwater Bay Dr, Montgomery, TX 77356For SaleMLS ID #92797847, Nicole Shields, Western States Realty, LLC. HAR
