Exquisite 4-Bedroom Estate on 3.43 Acres with Scenic Views & Custom Upgrades Welcome to your private retreat — a breathtaking 4-bedroom, 3-bathroom home nestled on 3.43 wooded acres, offering luxury, comfort, and tranquility. Set in a desirable location served by top-rated National Blue-Ribbon schools, this property seamlessly blends elegant design with everyday functionality. The heart of the home is a chef’s dream: a gourmet kitchen outfitted with 42" custom cabinetry, granite countertops, and premium stainless-steel appliances. The sunlit breakfast area opens to a custom-built patio — perfect for al fresco dining or cozy family gatherings. For more formal occasions, a separate dining room with refined trim and molding sets the scene for memorable hosting. The spacious family room centers around a warm gas fireplace, framed by oversized windows that invite natural light and peaceful views. Also on the main level: a private home office, a convenient mudroom, and a secure room — ideal for valuables or creating a quiet retreat. Upstairs, four generously sized bedrooms await. Each features ceiling fans, plush carpeting, and ample closet space. The luxurious primary suite is a true sanctuary, highlighted by coffered ceilings, dual walk-in closets, and a spa-style bath featuring a dual-sink granite vanity, a walk-in shower with a striking river rock floor, and a soaking tub that overlooks the serene, private wooded rear yard. A well-appointed hall bath and an upper-level laundry room with built-in cabinets add even more convenience. Every bathroom throughout the home boasts granite countertops, combining beauty with durability. The expansive walk-out lower level provides space to grow, with a rough-in for an additional bathroom, an area ideal for a home gym, and generous storage and utility space. Step outside to a screened-in porch with soaring vaulted ceilings and exposed beams — a perfect spot to relax or entertain while surrounded by nature. The custom patio with a fire pit sets the stage for unforgettable evenings under the stars. Additional Highlights: Generac Generator for uninterrupted peace of mind Built-in fire suppression sprinklers for added safety Dual-zone HVAC for customized comfort Spacious two-car garage Crown molding and custom chair rail with wainscoting Circular patio sofa and table included A commuter’s dream and a remote worker’s paradise, this home is conveniently close to Frederick, Hagerstown, dining, parks, shopping, and more — yet offers the peaceful privacy of a wooded escape. Don’t miss this rare opportunity — schedule your private tour today!
Sold for $775,000
Street View
Zillow last checked:
Listing updated:
Bought with:
Drew Hopley, SP200201373
Keller Williams Realty Centre
Source: Bright MLS,MLS#: MDFR2067218
Price history
| Date | Event | Price |
|---|---|---|
| 9/24/2025 | Sold | $775,000-3.1%$273/sqft |
Source:  Bright MLS #MDFR2067218 Report a problem Bright MLS #MDFR2067218 Report a problem | ||
| 8/4/2025 | Pending sale | $799,900$282/sqft |
Source: Bright MLS #MDFR2067218 Report a problem | ||
| 7/24/2025 | Listed for sale | $799,900-3%$282/sqft |
Source: Bright MLS #MDFR2067218 Report a problem | ||
| 6/26/2025 | Listing removed | $824,900$291/sqft |
Source: Bright MLS #MDFR2061602 Report a problem | ||
| 6/5/2025 | Price change | $824,900-2.9%$291/sqft |
Source: Bright MLS #MDFR2061602 Report a problem | ||
| 5/7/2025 | Price change | $849,900-2.9%$300/sqft |
Source: Bright MLS #MDFR2061602 Report a problem | ||
| 4/18/2025 | Listed for sale | $874,900+487.2%$308/sqft |
Source: Bright MLS #MDFR2061602 Report a problem | ||
| 3/5/2019 | Sold | $149,000-9.7%$53/sqft |
Source: Public Record Report a problem | ||
| 5/21/2018 | Listing removed | $165,000$58/sqft |
Source: Kelley Real Estate Professionals #1001183478 Report a problem | ||
| 5/15/2018 | Listed for sale | $165,000$58/sqft |
Source: Kelley Real Estate Professionals #1001183478 Report a problem | ||
Nearby homes
- $760,0005 bd4 ba3.6k sqft11576 Meeting House Rd, Myersville, MD 21773Sold

- $604,900-- bd2 ba2.3k sqft11606 Meeting House Rd, Myersville, MD 21773Off Market
- $699,0004 bd4 ba3.6k sqft11612 Meeting House Rd, Myersville, MD 21773Sold
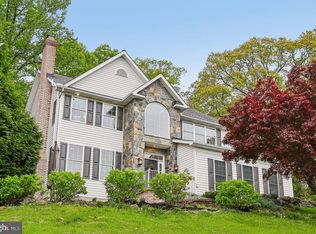
- $792,3003 bd3 ba2.5k sqft11558 Meeting House Rd, Myersville, MD 21773Off Market
Get a cash offer in 3 minutes
Find out how much your home could sell for in as little as 3 minutes with a no-obligation cash offer.
Estimated market value
$770,600
