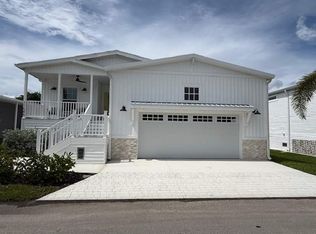
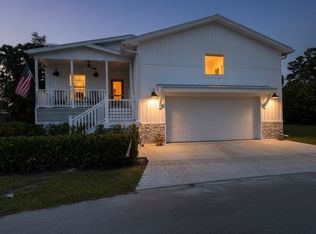
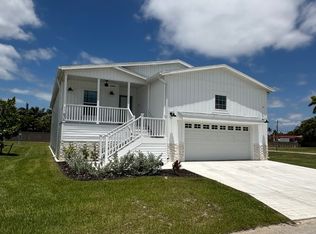
Welcome to Osprey Bay - Where Luxury Living Meets the Florida Lifestyle! Welcome to Osprey Bay, where upscale living and resort-style amenities come together! This stunning 2025 Palm Harbor manufactured home is the largest home in the community and showcases beautiful upgrades, thoughtful design, and exceptional indoor-outdoor living. As you approach, you're greeted by a charming open front porch that sets the tone for the elegance waiting inside. Step into the spacious, open-concept living room, dining room, and kitchen, where beautiful transom windows fill the living spaces with an abundance of natural sunlight. The gorgeous kitchen is a true showstopper, featuring stainless steel appliances, a large farmhouse sink, and a beautiful butcher-block island that's perfect for meal preparation, entertaining, or gathering with friends and family. This thoughtfully designed split-bedroom floor plan offers two generously sized guest bedrooms at the front of the home, providing comfort and privacy for family and visitors. The primary bedroom is tucked away at the rear, creating a peaceful retreat complete with a spacious ensuite bathroom featuring double sinks, a walk-in shower, and an enormous walk-in closet. Just off the kitchen, you'll find a convenient built-in desk area, perfect for a small home office, along with the added convenience of an indoor laundry area with a washer and dryer. Step outside and discover your own relaxing oasis! Down the stairs, a fully screened-in lanai provides the perfect setting for enjoying Florida's beautiful breezy evenings, entertaining guests, or simply unwinding after a busy day. The additional shed offers exceptional storage space and features a convenient slop sink-an added improvement beyond the original home. And the lifestyle? Simply incredible! Osprey Bay offers an impressive collection of resort-style amenities designed to keep you active, social, and enjoying every moment of retirement. Take a dip in one of the two beautiful swimming pools, participate in the many community activities, or gather around the fire pit for an evening of conversation. Enjoy outdoor billiards, relax in the community TV gathering area, or join your neighbors for the ever-popular Wine Down Wednesdays! For your four-legged family members, the community features a huge dog park where your furry friends can run and play. There's even more to enjoy at the second wellness center located on the opposite side of the community. Here, you'll find another gorgeous swimming pool, pickleball, bocce ball, shuffleboard, and a fully equipped fitness center to help you maintain a healthy and active lifestyle. If you're ready to embrace an upscale retirement lifestyle filled with comfort, luxury, activities, and wonderful neighbors, this exceptional Osprey Bay home deserves a place at the top of your list! Call today to learn more and schedule your private showing. Your Florida lifestyle awaits!
For sale
$194,900
11584 Palm Dr, Fort Myers, FL 33908
3beds
1,680sqft
Manufactured Home
Built in 2025
-- sqft lot
$-- Zestimate®
$116/sqft
$-- HOA
What's special
Two beautiful swimming poolsFully screened-in lanaiBeautiful butcher-block islandLarge farmhouse sinkSpacious ensuite bathroomConvenient built-in desk areaOutdoor billiards
- 13 days
- 403
- 31
Zillow last checked:
Listing updated:
Listed by:
Rosa Ruvolo 239-537-7079,
Mobile Home Lady,
Julie Havelka 815-302-7036
Source: My State MLS,MLS#: 12035101
Facts & features
Interior
Bedrooms & bathrooms
- Bedrooms: 3
- Bathrooms: 2
- Full bathrooms: 2
Rooms
- Room types: Bonus Room, Dining Room, En Suite, First Floor Bathroom, First Floor Master Bedroom, Kitchen, Laundry Room, Living Room, Master Bedroom, Private Guest Room, Walk-in Closet
Kitchen
- Features: Open, Wood Counters
Basement
- Area: 0
Heating
- Electric, Forced Air
Cooling
- Central
Appliances
- Included: Dishwasher, Disposal, Dryer, Refrigerator, Microwave, Oven, Washer, Water Heater, Stainless Steel Appliances
Features
- Has basement: No
- Has fireplace: No
Interior area
- Total structure area: 1,680
- Total interior livable area: 1,680 sqft
- Finished area above ground: 1,680
Property
Parking
- Parking features: Driveway
- Has carport: Yes
- Has uncovered spaces: Yes
Features
- Patio & porch: Enclosed Porch, Open Porch
- Exterior features: Sprinkler System
Details
- Additional structures: Carport, Workshop
- Parcel number: 01462331000004490
- On leased land: Yes
- Lease amount: $1,450
Construction
Type & style
- Home type: MobileManufactured
- Property subtype: Manufactured Home
Materials
- Vinyl Siding
- Roof: Asphalt
Condition
- New construction: No
- Year built: 2025
Utilities & green energy
- Electric: Amps(0)
- Sewer: Municipal
- Water: Municipal
Community & HOA
Community
- Features: Gym, Pool, 55 and Over, Clubhouse, Recreation Room, Tennis Court
- Senior community: Yes
- Subdivision: Osprey Bay
HOA
- Has HOA: No
- Amenities included: Gym, Pool, 55 and Over, Clubhouse, Pets Allowed, Recreation Room, Tennis Court
Location
- Region: Fort Myers
Financial & listing details
- Price per square foot: $116/sqft
- Tax assessed value: $45,000
- Annual tax amount: $655
- Date on market: 10/21/2026
- Date available: 10/20/2026
- Listing agreement: Exclusive
Estimated market value
Not available
Estimated sales range
Not available
Not available
Price history
| Date | Event | Price |
|---|---|---|
| 10/21/2026 | Listed for sale | $194,900-9.3%$116/sqft |
Source: My State MLS #12035101 Report a problem | ||
| 8/28/2026 | Listing removed | -- |
Source: Owner Report a problem | ||
| 8/23/2026 | Listed for sale | $215,000$128/sqft |
Source: Owner Report a problem | ||
Public tax history
| Year | Property taxes | Tax assessment |
|---|---|---|
| 2021 | $655 -1.8% | $45,000 |
| 2020 | $667 -1.1% | $45,000 |
| 2019 | $674 | $45,000 |
| 2018 | $674 -2.2% | $45,000 |
| 2017 | $690 -2.3% | $45,000 |
| 2016 | $706 -2.1% | $45,000 -19.4% |
| 2015 | $721 -14.7% | $55,860 |
| 2014 | $846 +4.4% | $55,860 +39.6% |
| 2013 | $810 +23.5% | $40,000 |
| 2012 | $656 -19.2% | $40,000 -17.4% |
| 2011 | $812 | $48,450 |
Find assessor info on the county website
Monthly payment
Climate risks
Neighborhood: Iona

Similar homes
- $159,5002 bd2 ba1.3k sqft11514 E Palm Dr, Fort Myers, FL 33908For Sale
 MLS ID #11635914, Jani Crouch Highley, SUNSET COMMUNITIES LLC. NY State MLS
- $284,9003 bd2 ba1.3k sqft16601 Camelia Dr, Fort Myers, FL 33908For Sale
 MLS ID #12008904, Renee Paricio, SUNSET COMMUNITIES LLC. NY State MLS
- $269,0003 bd2 ba1.2k sqft11636 Palm Dr, Fort Myers, FL 33908For Sale
 MLS ID #11798898, Jamie Howard, SUNSET COMMUNITIES LLC. My State MLS
- $274,9003 bd2 ba1.3k sqft11636 Palm Dr #469, Fort Myers, FL 33908For Sale
 MLS ID #11628890, Jillian Clark, Osprey Bay. My State MLS
- $199,8882 bd2 ba1.5k sqft7084 E Brandywine Cir, Fort Myers, FL 33919For Sale
 MLS ID #2026037290, Ken Falvey, Vista Group Realty. Florida Gulf Coast MLS
- $199,9903 bd2 ba1.3k sqft5712 Bass Cir, Fort Myers, FL 33919For SaleMLS ID #2026039528, Jill Smith, EXP Realty LLC. Florida Gulf Coast MLS
- $165,0002 bd2 ba869 sqftTimber Lake, Fort Myers, FL 33908For Sale
 MLS ID #2260725, Kathleen Waite, KW Florida Living. Sanibel And Captiva Island AOR
- $209,0002 bd2 ba1.2k sqft4417 Country Club Blvd APT B7, Cape Coral, FL 33904For SaleMLS ID #2026041553, Mike Carroll, Just Right Realty Company. Florida Gulf Coast MLS
- $194,5002 bd2 ba1.3k sqft5805 Trailwinds Dr APT 326, Fort Myers, FL 33907For SaleMLS ID #2026034708, Shirli McBurney, Maxim LLC. Florida Gulf Coast MLS
