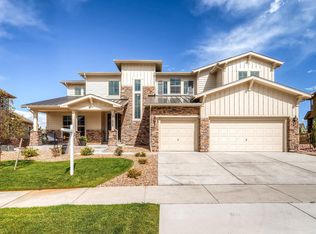
11584 Pine Canyon Lane, Parker, CO 80138
Home value
Not available
Estimated sales range
Not available
$6,414/mo
Owner options
$6,414/mo
Rent Zestimate®
Find your next renter with Zillow Rental Manager. Plus, with online applications, you can quickly screen prospective tenants – for free.
$6,414/mo
Rent Zestimate®
$7,099/mo
Est. payment
Refinancing to a lower rate could help reduce your monthly payments and save thousands over the life of the loan.
$7,099/mo
Est. payment
Explore your selling options
Work with a Zillow partner agent
Leverage their expertise and Zillow's premium Showcase listings to get your home seen by more buyers.
Get startedList with your own agent
Get your home in front of millions of buyers by listing it on Zillow.
Learn how to do itSell it yourself
Take full control of how buyers see your home on Zillow by listing For Sale by Owner (FSBO).
List your homeWhat's special
Zillow last checked:
Listing updated:
Mary Jane Ogle 303-921-0121 MJ@AGENTinDENVER.com,
eXp Realty, LLC
Sam Biller, 40025344
RE/MAX Professionals
Facts & features
Interior
Bedrooms & bathrooms
- Bedrooms: 5
- Bathrooms: 5
- Full bathrooms: 2
- 3/4 bathrooms: 2
- 1/2 bathrooms: 1
- Main level bathrooms: 1
Bedroom
- Description: Spacious Primary Bedroom With Gas Fireplace And Private Deck
- Features: Primary Suite
- Level: Upper
- Area: 357 Square Feet
- Dimensions: 21 x 17
Bedroom
- Description: Bedroom With Ensuite Bathroom
- Level: Upper
- Area: 144 Square Feet
- Dimensions: 12 x 12
Bedroom
- Description: Bedroom With Jack And Jill Bathroom
- Level: Upper
- Area: 172.5 Square Feet
- Dimensions: 15 x 11.5
Bedroom
- Description: Bedroom With Jack And Jill Bathroom
- Level: Upper
- Area: 172.5 Square Feet
- Dimensions: 15 x 11.5
Bedroom
- Description: Guest Bedroom
- Level: Basement
- Area: 362.5 Square Feet
- Dimensions: 25 x 14.5
Bathroom
- Description: Large Laundry Room With Sink
- Level: Main
- Area: 30 Square Feet
- Dimensions: 6 x 5
Bathroom
- Description: 5-Piece Primary Bathroom With Large Walkin Closet
- Features: Primary Suite
- Level: Upper
- Area: 182 Square Feet
- Dimensions: 14 x 13
Bathroom
- Description: Private Ensuite Bathroom
- Features: En Suite Bathroom
- Level: Upper
- Area: 40 Square Feet
- Dimensions: 8 x 5
Bathroom
- Description: Jack And Jill Bathroom
- Level: Upper
- Area: 77 Square Feet
- Dimensions: 14 x 5.5
Bathroom
- Description: Luxury Bathroom, Dual Shower Heads And Benches
- Level: Basement
- Area: 99.75 Square Feet
- Dimensions: 9.5 x 10.5
Bonus room
- Description: Huge Bonus Room/Loft
- Level: Upper
- Area: 407 Square Feet
- Dimensions: 22 x 18.5
Den
- Description: Built-In Desk
- Level: Upper
- Area: 64 Square Feet
- Dimensions: 8 x 8
Dining room
- Description: Formal Dining Room, Hardwood
- Level: Main
- Area: 175 Square Feet
- Dimensions: 12.5 x 14
Dining room
- Description: Room For Dining Area
- Level: Basement
- Area: 91 Square Feet
- Dimensions: 13 x 7
Family room
- Description: Large Family Room With Gas Firplace
- Level: Main
- Area: 556.5 Square Feet
- Dimensions: 26.5 x 21
Kitchen
- Description: Spacious Gourmet Kitchen, Stainless Appliances, Quart Counters, Large Island Hardwood Floors
- Level: Main
- Area: 280.5 Square Feet
- Dimensions: 17 x 16.5
Kitchen
- Description: Full Kitchen, Black Stainless Appliances, Granite Counters
- Level: Basement
- Area: 186 Square Feet
- Dimensions: 12 x 15.5
Laundry
- Description: Large Laundry Room With Sink
- Level: Main
- Area: 81.25 Square Feet
- Dimensions: 6.5 x 12.5
Laundry
- Description: 2nd Laundry Area
- Level: Basement
- Area: 25 Square Feet
- Dimensions: 5 x 5
Living room
- Description: Formal Living Room, Carpet
- Level: Main
- Area: 155.25 Square Feet
- Dimensions: 11.5 x 13.5
Media room
- Description: Walkout Basement With Media Room
- Level: Basement
- Area: 380.25 Square Feet
- Dimensions: 19.5 x 19.5
Office
- Description: French Doors, Carpet
- Level: Main
- Area: 132 Square Feet
- Dimensions: 11 x 12
Utility room
- Description: Lots Of Storage, Crawlspace
- Level: Basement
- Area: 166.5 Square Feet
- Dimensions: 9 x 18.5
Heating
- Forced Air, Natural Gas
Cooling
- Air Conditioning-Room
Appliances
- Included: Convection Oven, Cooktop, Dishwasher, Disposal, Double Oven, Dryer, Gas Water Heater, Microwave, Oven, Range, Refrigerator, Self Cleaning Oven, Washer
- Laundry: In Unit
Features
- Ceiling Fan(s), Entrance Foyer, Five Piece Bath, Granite Counters, High Ceilings, High Speed Internet, Kitchen Island, Open Floorplan, Pantry, Primary Suite, Quartz Counters, Smoke Free, Solid Surface Counters, Vaulted Ceiling(s), Walk-In Closet(s)
- Flooring: Carpet, Tile, Wood
- Windows: Double Pane Windows, Window Coverings
- Basement: Finished,Full,Walk-Out Access
- Number of fireplaces: 2
- Fireplace features: Family Room, Master Bedroom
- Common walls with other units/homes: No Common Walls
Interior area
- Total structure area: 5,936
- Total interior livable area: 5,936 sqft
- Finished area above ground: 4,363
- Finished area below ground: 1,273
Property
Parking
- Total spaces: 3
- Parking features: Dry Walled, Oversized, Tandem
- Garage spaces: 3
Features
- Levels: Two
- Stories: 2
- Patio & porch: Covered, Deck, Front Porch, Patio
- Exterior features: Garden
- Fencing: Full
- Has view: Yes
- View description: Golf Course, Meadow, Mountain(s)
Lot
- Size: 8,276 Square Feet
- Features: Greenbelt, Landscaped, Master Planned, Sprinklers In Front, Sprinklers In Rear
Details
- Parcel number: R0481463
- Special conditions: Standard
Construction
Type & style
- Home type: SingleFamily
- Property subtype: Single Family Residence
Materials
- Cement Siding, Stone
- Foundation: Slab
- Roof: Composition
Condition
- Year built: 2019
Details
- Builder name: Toll Brothers
Utilities & green energy
- Sewer: Public Sewer
- Water: Public
Community & HOA
Community
- Security: Carbon Monoxide Detector(s), Smoke Detector(s)
- Subdivision: Reata North
HOA
- Has HOA: Yes
- Amenities included: Clubhouse, Fitness Center, Pool, Trail(s)
- Services included: Recycling, Trash
- HOA fee: $138 monthly
- HOA name: Advance HOA Management
- HOA phone: 303-482-2213
Location
- Region: Parker
Financial & listing details
- Price per square foot: $201/sqft
- Tax assessed value: $1,207,512
- Annual tax amount: $7,613
- Date on market: 7/23/2025
- Listing terms: Cash,Conventional,Jumbo,VA Loan
- Exclusions: Personal Property
- Ownership: Individual
- Road surface type: Paved
Price history
| Date | Event | Price |
|---|---|---|
| 4/3/2026 | Sold | $1,195,000$201/sqft |
Source: | ||
| 3/6/2026 | Pending sale | $1,195,000$201/sqft |
Source: eXp Realty #9842130 Report a problem | ||
| 3/6/2026 | Contingent | $1,195,000$201/sqft |
Source: eXp Realty #9842130 Report a problem | ||
| 1/30/2026 | Price change | $1,195,000-2%$201/sqft |
Source: | ||
| 12/30/2025 | Price change | $1,219,000-0.5%$205/sqft |
Source: | ||
| 11/8/2025 | Price change | $1,225,000-2%$206/sqft |
Source: | ||
| 9/16/2025 | Price change | $1,250,000-2%$211/sqft |
Source: | ||
| 7/23/2025 | Listed for sale | $1,275,000+70.9%$215/sqft |
Source: | ||
| 2/20/2019 | Sold | $745,977$126/sqft |
Source: Public Record Report a problem | ||
Public tax history
| Year | Property taxes | Tax assessment |
|---|---|---|
| 2025 | $7,613 -1% | $75,470 -5.4% |
| 2024 | $7,692 +37.5% | $79,770 -1% |
| 2023 | $5,593 -6.6% | $80,540 +46.1% |
| 2022 | $5,990 | $55,130 -2.8% |
| 2021 | -- | $56,730 +4.7% |
| 2020 | $5,932 +107.8% | $54,160 +37.6% |
| 2019 | $2,855 0% | $39,350 +60.4% |
| 2018 | $2,855 +11.3% | $24,530 +6% |
| 2017 | $2,565 +149.8% | $23,150 +44.9% |
| 2016 | $1,027 +4.5% | $15,980 |
| 2015 | $983 -0.3% | $15,980 +116.8% |
| 2014 | $985 | $7,370 |
| 2013 | -- | $7,370 |
Neighborhood: Reata North
Nearby homes
- $990,0004 bd5 ba6.3k sqft11596 Pine Canyon Ln, Parker, CO 80138Sold

- $1,133,2004 bd5 ba5k sqft11572 Pine Canyon Ln, Parker, CO 80138Off Market
- $999,7005 bd5 ba4.1k sqft11560 Pine Canyon Ln, Parker, CO 80138Off Market
- $1,139,9006 bd5 ba4.1k sqft11608 Pine Canyon Ln, Parker, CO 80138Off Market

- $1,036,8004 bd4 ba6.1k sqft11583 Pine Canyon Ln, Parker, CO 80138Off Market
- $990,6004 bd5 ba4.1k sqft11595 Pine Canyon Ln, Parker, CO 80138Off Market
- $867,0004 bd4 ba3.7k sqft11571 Pine Canyon Ln, Parker, CO 80138Off Market
- $1,043,3005 bd5 ba6.1k sqft11548 Pine Canyon Ln, Parker, CO 80138Off Market
Nearby schools
GreatSchools rating
- 8/10Pioneer Elementary SchoolGrades: PK-5Distance: 1 mi
- 8/10Cimarron Middle SchoolGrades: 6-8Distance: 0.7 mi
- 10/10Legend High SchoolGrades: 9-12Distance: 1 mi
Schools provided by the listing agent
- Elementary: Pioneer
- Middle: Cimarron
- High: Legend
- District: Douglas RE-1
Source: REcolorado as distributed by MLS GRID. This data may not be complete. We recommend contacting the local school district to confirm school assignments for this home.
Get pre-qualified for a loan
At Zillow Home Loans, we can pre-qualify you in as little as 5 minutes with no impact to your credit score.An equal housing lender. NMLS #10287.
- Colorado
- Douglas County
- Parker
- 80138
- Reata North
- 11584 Pine Canyon Lane