Welcome home to this enchanting residence that offers the space, beauty, craftsmanship, and quality care you have been looking for. As you approach the property, you'll notice the thoughtful landscaping and tranquil setting where you can enjoy the view from a spacious front deck. Step inside and you will find vaulted ceilings, an open floor plan, and high-quality luxury vinyl flooring throughout. The large kitchen flows with ease, featuring granite counters, beautiful cabinetry, and breakfast bar. From the dining area, the gorgeous sunroom provides the perfect setting to entertain guests or simply enjoy your morning coffee. The primary suite features vaulted ceilings, 2 closets including a separate walk-in, and an ensuite bath with a granite vanity and walk-in shower. Two guest bedrooms complete the main level, separated by a guest bath. Upstairs is a large bonus room that can be used as a 4th bedroom, office, etc. Attached to the home, you'll find a 2 car garage with storage and a separate 1 car carport and a workshop area. The property includes a fenced garden area, automatic irrigation, fruit trees and many unique plants and flowers that complement the peaceful setting. Minutes from downtown, this home is well-maintained and ready for you to come and enjoy your life here!
Closed
$691,000
11584 Polaris Dr, Grass Valley, CA 95949
3beds
2,191sqft
Single Family Residence
Built in 1986
1.47 Acres Lot
$687,800 Zestimate®
$315/sqft
$2,961 Estimated rent
Home value
$687,800
$647,000 - $729,000
$2,961/mo
Zestimate® history
Owner options
List your home for rent
$2,961/mo
Rent Zestimate®
Find your next renter with Zillow Rental Manager. Plus, with online applications, you can quickly screen prospective tenants – for free.
$2,961/mo
Rent Zestimate®
Refinance and save
$4,399/mo
Est. payment
Refinancing to a lower rate could help reduce your monthly payments and save thousands over the life of the loan.
$4,399/mo
Est. payment
Explore your selling options
Work with a Zillow partner agent
Leverage their expertise and Zillow's premium Showcase listings to get your home seen by more buyers.
Get startedList with your own agent
Get your home in front of millions of buyers by listing it on Zillow.
Learn how to do itSell it yourself
Take full control of how buyers see your home on Zillow by listing For Sale by Owner (FSBO).
List your homeWhat's special
Zillow last checked:
Listing updated:
Listed by:
Debbie Dejesus DRE #01940658 530-913-7295,
Re/Max Gold
Bought with:
Emily Menesini, DRE #01879035
Coldwell Banker Grass Roots Realty
Source: MetroList Services of CA,MLS#: 223043130Originating MLS: MetroList Services, Inc.
Facts & features
Interior
Bedrooms & bathrooms
- Bedrooms: 3
- Bathrooms: 2
- Full bathrooms: 2
Rooms
- Room types: Loft, Master Bathroom, Master Bedroom, Storage, Great Room, Sun Room, Kitchen, Laundry, Workshop, Living Room
Primary bedroom
- Features: Closet, Ground Floor, Walk-In Closet
Primary bathroom
- Features: Shower Stall(s), Granite Counters, Window
Dining room
- Features: Bar, Dining/Living Combo, Formal Area
Kitchen
- Features: Pantry Closet, Granite Counters
Heating
- Central, Fireplace(s), Natural Gas
Cooling
- Ceiling Fan(s), Central Air
Appliances
- Included: Built-In Gas Range, Built-In Refrigerator, Dishwasher, Disposal, Microwave
- Laundry: Laundry Room, Cabinets, Sink, Ground Floor, Inside Room
Features
- Central Vacuum
- Flooring: Carpet, Tile, Vinyl
- Number of fireplaces: 1
- Fireplace features: Living Room, Gas Log
Interior area
- Total interior livable area: 2,191 sqft
Property
Parking
- Total spaces: 3
- Parking features: Covered, Garage Faces Front
- Garage spaces: 2
- Carport spaces: 1
- Has uncovered spaces: Yes
Features
- Stories: 2
- Fencing: Back Yard,Partial,Cross Fenced,Wood,Front Yard
Lot
- Size: 1.47 Acres
- Features: Manual Sprinkler F&R, Garden, Landscape Back, Landscape Front
Details
- Additional structures: Shed(s), Storage, Workshop, Outbuilding
- Parcel number: 007430032000
- Zoning description: RA-3
- Special conditions: Standard
- Other equipment: Generator
Construction
Type & style
- Home type: SingleFamily
- Architectural style: Ranch,Traditional
- Property subtype: Single Family Residence
Materials
- Wood Siding
- Foundation: Raised
- Roof: Composition
Condition
- Year built: 1986
Utilities & green energy
- Sewer: Septic System
- Water: Well
- Utilities for property: Internet Available, Natural Gas Connected
Community & HOA
Location
- Region: Grass Valley
Financial & listing details
- Price per square foot: $315/sqft
- Tax assessed value: $704,820
- Annual tax amount: $7,857
- Price range: $691K - $691K
- Date on market: 7/3/2025
Price history
| Date | Event | Price |
|---|---|---|
| 11/6/2024 | Listing removed | $2,800$1/sqft |
Source: Zillow Rentals Report a problem | ||
| 11/2/2024 | Listed for rent | $2,800$1/sqft |
Source: Zillow Rentals Report a problem | ||
| 11/21/2023 | Listing removed | -- |
Source: Zillow Rentals Report a problem | ||
| 10/31/2023 | Price change | $2,800-1.8%$1/sqft |
Source: Zillow Rentals Report a problem | ||
| 10/6/2023 | Listed for rent | $2,850$1/sqft |
Source: Zillow Rentals Report a problem | ||
| 9/21/2023 | Sold | $691,000-3.9%$315/sqft |
Source: MetroList Services of CA #223043130 Report a problem | ||
| 9/14/2023 | Pending sale | $719,000$328/sqft |
Source: MetroList Services of CA #223043130 Report a problem | ||
| 8/25/2023 | Listed for sale | $719,000$328/sqft |
Source: MetroList Services of CA #223043130 Report a problem | ||
| 8/15/2023 | Listing removed | -- |
Source: MetroList Services of CA #223043130 Report a problem | ||
| 8/8/2023 | Listed for sale | $719,000$328/sqft |
Source: MetroList Services of CA #223043130 Report a problem | ||
| 7/21/2023 | Pending sale | $719,000$328/sqft |
Source: MetroList Services of CA #223043130 Report a problem | ||
| 7/20/2023 | Price change | $719,000-4%$328/sqft |
Source: MetroList Services of CA #223043130 Report a problem | ||
| 6/20/2023 | Price change | $749,000-4.5%$342/sqft |
Source: MetroList Services of CA #223043130 Report a problem | ||
| 6/4/2023 | Price change | $784,000-7.7%$358/sqft |
Source: MetroList Services of CA #223043130 Report a problem | ||
| 5/19/2023 | Listed for sale | $849,000+99.8%$387/sqft |
Source: MetroList Services of CA #223043130 Report a problem | ||
| 4/30/2004 | Sold | $425,000$194/sqft |
Source: MetroList Services of CA #40602016 Report a problem | ||
Public tax history
| Year | Property taxes | Tax assessment |
|---|---|---|
| 2025 | $7,857 +3.1% | $704,820 +2% |
| 2024 | $7,621 +20.3% | $691,000 +19% |
| 2023 | $6,336 +1% | $580,782 +2% |
| 2022 | $6,274 +11.8% | $569,395 +11.5% |
| 2021 | $5,611 +13.6% | $510,800 +15% |
| 2020 | $4,940 +4.3% | $444,200 +2% |
| 2019 | $4,736 +3.4% | $435,500 +5% |
| 2018 | $4,581 +9.8% | $414,700 +7.7% |
| 2017 | $4,173 +11.7% | $385,000 +10% |
| 2016 | $3,737 +4.9% | $350,000 +5.1% |
| 2015 | $3,561 +6.5% | $333,000 +7.1% |
| 2014 | $3,344 | $311,000 +14.8% |
| 2013 | -- | $271,000 |
| 2012 | -- | $271,000 -7.8% |
| 2011 | -- | $294,000 -3% |
| 2010 | -- | $303,000 -35.4% |
| 2009 | -- | $469,232 +2% |
| 2008 | -- | $460,032 +2% |
| 2007 | -- | $451,013 +2% |
| 2006 | -- | $442,170 +2% |
| 2005 | -- | $433,500 +137.7% |
| 2004 | -- | $182,390 +1.9% |
| 2003 | -- | $179,048 +2% |
| 2002 | $35 | $175,538 +2% |
| 2001 | $35 | $172,097 |
Find assessor info on the county website
Neighborhood: 95949
Nearby homes
- $528,7003 bd2 ba1.6k sqft11612 Polaris Dr, Grass Valley, CA 95949Off Market

- $581,1003 bd2 ba2.3k sqft11550 Polaris Dr, Grass Valley, CA 95949Off Market
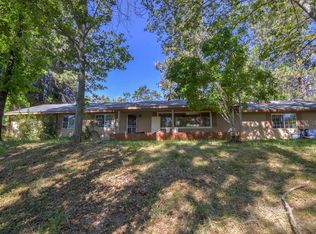
- $544,4003 bd2 ba1.8k sqft11630 Polaris Dr, Grass Valley, CA 95949Off Market
- $763,4003 bd2 ba2.2k sqft11508 Polaris Dr, Grass Valley, CA 95949Off Market

- $679,6003 bd3 ba2.7k sqft11688 Polaris Dr, Grass Valley, CA 95949Off Market
- $537,7002 bd1 ba1.4k sqft12439 McCourtney Rd, Grass Valley, CA 95949Off Market
- $593,9004 bd3 ba1.7k sqft11478 Polaris Dr, Grass Valley, CA 95949Off Market
- $1,162,4004 bd4 ba3k sqft11545 Polaris Dr, Grass Valley, CA 95949Off Market
Nearby schools
GreatSchools rating
- 7/10Bell Hill AcademyGrades: K-4Distance: 1.7 mi
- 4/10Lyman Gilmore Middle SchoolGrades: 5-8Distance: 1.8 mi
- 7/10Nevada Union High SchoolGrades: 9-12Distance: 3.5 mi
Get a cash offer in 3 minutes
Find out how much your home could sell for in as little as 3 minutes with a no-obligation cash offer.
Estimated market value
$687,800
Get a cash offer in 3 minutes
Find out how much your home could sell for in as little as 3 minutes with a no-obligation cash offer.
Estimated market value
$687,800
- California
- Nevada County
- Grass Valley
- 95949
- 11584 Polaris Dr
Nearby cities
Nearby zip codes
Other Grass Valley Topics
