Skip main navigation
Sold
  • Price Unknown

    11584 S Roundtree St, Olathe, KS 66061

    4beds
    3,235sqft
    Single Family Residence
    Built in 2020
    0.3 Acres Lot
    $762,000 Zestimate®
    $--/sqft
    $4,106 Estimated rent

    Home value

    $762,000

    $724,000 - $800,000

    $4,106/mo

    Zestimate® history
    Loading
    Loading...

    Owner options

    List your home for rent

    $4,106/mo

    Rent Zestimate®

    Find your next renter with Zillow Rental Manager. Plus, with online applications, you can quickly screen prospective tenants – for free.

    Learn more

    $4,106/mo

    Rent Zestimate®

    Refinance and save

    $600/mo

    Est. payment

    Refinancing to a lower rate could help reduce your monthly payments and save thousands over the life of the loan.

    See today's rates

    $600/mo

    Est. payment

    Explore your selling options

    Work with a Zillow partner agent

    Leverage their expertise and Zillow's premium Showcase listings to get your home seen by more buyers.

    Get started

    List with your own agent

    Get your home in front of millions of buyers by listing it on Zillow.

    Learn how to do it

    Sell it yourself

    Take full control of how buyers see your home on Zillow by listing For Sale by Owner (FSBO).

    List your home

    What's special

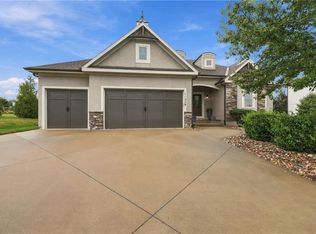
    Welcome to this truly move-in ready home! It is only 6 years old and has been beautifully maintained. There are thoughtful upgrades throughout the exceptional indoor and outdoor living spaces that have been added since it was built that add both value and functionality. The open-concept floor plan is ideal for both everyday living and entertaining, featuring a spacious kitchen with a large walk-in pantry, double oven and coffee bar. The kitchen opens into both the great room and the dining area. Plantation shutters throughout the main level add timeless style and elegance. There is brand new carpet in both the master bedroom and large secondary bedroom on the main level. The laundry room is conveniently located adjacent to the master closet! All four bedrooms have walk-in closets! The finished, walk-out lower level expands the living space with a second living room and wet bar/kitchenette. Two additional large bedrooms, a full bathroom and two generous storage areas complete the lower level. Step outside to your backyard retreat! The screened-in composite deck features a cozy fireplace that creates a perfect setting year round. The backyard includes a pergola, raised garden bed, fence and professional landscaping. Walk to the neighborhood zero-entry pool and playground or neaby coffee shops, restaurants and shops! Conveniently located near schools, parks and highway access. A must see!

    Zillow last checked:

    Listing updated:

    Listing Provided by:

    Jane Gaschler 816-809-0598,

    RE/MAX State Line

    Bought with:

    McKenzie Petrie, SP00236435

    Keller Williams Realty Partners Inc.

    Source: Heartland MLS as distributed by MLS GRID,MLS#: 2625112MLS Logo

    Facts & features

    Interior

    Bedrooms & bathrooms
    • Bedrooms: 4
    • Bathrooms: 3
    • Full bathrooms: 3
    Primary bedroom
    • Features: Carpet, Walk-In Closet(s)
    • Level: Main
    Bedroom 2
    • Features: Carpet, Walk-In Closet(s)
    • Level: Main
    Bedroom 3
    • Features: Carpet, Walk-In Closet(s)
    Bedroom 4
    • Features: Carpet, Walk-In Closet(s)
    • Level: Lower
    Primary bathroom
    • Features: Ceramic Tiles, Double Vanity, Quartz Counter
    • Level: Main
    Bathroom 2
    • Features: Ceramic Tiles, Quartz Counter, Shower Only
    • Level: Main
    Bathroom 3
    • Features: Ceramic Tiles, Quartz Counter, Shower Only
    • Level: Lower
    Breakfast room
    • Level: Main
    Great room
    • Features: Fireplace
    • Level: Main
    Kitchen
    • Level: Main
    Laundry
    • Features: Ceramic Tiles
    • Level: Main
    Other
    • Features: Carpet, Wet Bar
    • Level: Lower
    Heating
    • Natural Gas
    Cooling
    • Electric
    Appliances
    • Included: Cooktop, Dishwasher, Disposal, Double Oven, Exhaust Fan, Humidifier, Microwave, Stainless Steel Appliance(s)
    • Laundry: Laundry Room, Main Level
    Features
    • Custom Cabinets, Kitchen Island, Pantry, Walk-In Closet(s), Wet Bar
    • Basement: Basement BR,Finished,Walk-Out Access,Walk-Up Access
    • Number of fireplaces: 2
    • Fireplace features: Gas, Great Room, Other
    Interior area
    • Total structure area: 3,235
    • Total interior livable area: 3,235 sqft
    • Finished area above ground: 1,971
    • Finished area below ground: 1,264

    Property

    Parking
    • Total spaces: 3
    • Parking features: Attached
    • Attached garage spaces: 3
    Features
    • Patio & porch: Patio
    • Fencing: Metal
    Lot
    • Size: 0.30 Acres
    • Features: Corner Lot
    Details
    • Parcel number: DP162400000022

    Construction

    Type & style
    • Home type: SingleFamily
    • Property subtype: Single Family Residence
    Materials
    • Frame
    • Roof: Composition
    Condition
    • Year built: 2020

    Utilities & green energy

    • Sewer: Public Sewer
    • Water: Public

    Community & neighborhood

    Location
    • Region: Olathe
    • Subdivision: Covington Creek

    HOA & financial

    HOA
    • Has HOA: Yes
    • HOA fee: $600 annually
    • Amenities included: Play Area, Pool

    Other

    Other facts
    • Listing terms: Cash,Conventional,FHA,VA Loan
    • Ownership: Private

    Price history

    DateEventPrice
    7/13/2026Sold--
    Source: Heartland MLS as distributed by MLS GRID #2625112 Report a problem
    6/27/2026Pending sale$762,500$236/sqft
    Source: Heartland MLS as distributed by MLS GRID #2625112 Report a problem
    6/18/2026Contingent$762,500$236/sqft
    Source: Heartland MLS as distributed by MLS GRID #2625112 Report a problem
    6/13/2026Listed for sale$762,500+20.1%$236/sqft
    Source: Heartland MLS as distributed by MLS GRID #2625112 Report a problem
    11/1/2021Sold--
    Source: Heartland MLS as distributed by MLS GRID #2303365 Report a problem
    9/21/2021Contingent$635,000$196/sqft
    Source: Heartland MLS as distributed by MLS GRID #2303365 Report a problem
    4/27/2021Price change$635,000+5.8%$196/sqft
    Source: Heartland MLS as distributed by MLS GRID #2303365 Report a problem
    3/30/2021Price change$600,000+1.7%$185/sqft
    Source: Heartland MLS as distributed by MLS GRID #2303365 Report a problem
    2/19/2021Price change$589,900+2%$182/sqft
    Source: Heartland MLS as distributed by MLS GRID #2303365 Report a problem
    1/29/2021Listed for sale$578,500$179/sqft
    Source: Heartland MLS as distributed by MLS GRID #2303365 Report a problem

    Public tax history

    YearProperty taxesTax assessment
    2025$9,853 +8.2%$87,205 +9.4%
    2024$9,107 +1.2%$79,684 +2.5%
    2023$9,003 +2%$77,763 +5%
    2022$8,823 $74,095 +88.6%
    2021-- $39,296 +324.8%
    2020$1,167 $9,251
    2019-- $9,251 +15%
    2018-- $8,046 +10.2%
    2017-- $7,304 +121633.3%
    2016$1 $6 -71.4%
    2015$3 $21

    Find assessor info on the county website

    Neighborhood: Villages of Sunnybrook Estates

    Nearby schools

    GreatSchools rating
    Schools provided by the listing agent
    • Elementary: Millbrooke
    • Middle: Summit Trail
    • High: Olathe Northwest

    Source: Heartland MLS as distributed by MLS GRID. This data may not be complete. We recommend contacting the local school district to confirm school assignments for this home.

    Get a cash offer in 3 minutes
    Find out how much your home could sell for in as little as 3 minutes with a no-obligation cash offer.
    Estimated market value
    $762,000
    Get a cash offer in 3 minutes
    Find out how much your home could sell for in as little as 3 minutes with a no-obligation cash offer.
    Estimated market value
    $762,000