Skip main navigation
Sold for $295,000
  • $295,000

    11584 Somerset Ave, Princess Anne, MD 21853

    3beds
    2,603sqft
    Single Family Residence
    Built in 1920
    9,558 Square Feet Lot
    $301,400 Zestimate®
    $113/sqft
    $2,250 Estimated rent

    Home value

    $301,400

    Estimated sales range

    Not available

    $2,250/mo

    Zestimate® history
    Loading
    Loading...

    Owner options

    List your home for rent

    $2,250/mo

    Rent Zestimate®

    Find your next renter with Zillow Rental Manager. Plus, with online applications, you can quickly screen prospective tenants – for free.

    Learn more

    $2,250/mo

    Rent Zestimate®

    Refinance and save

    $1,828/mo

    Est. payment

    Refinancing to a lower rate could help reduce your monthly payments and save thousands over the life of the loan.

    See today's rates

    $1,828/mo

    Est. payment

    Explore your selling options

    Work with a Zillow partner agent

    Leverage their expertise and Zillow's premium Showcase listings to get your home seen by more buyers.

    Get started

    List with your own agent

    Get your home in front of millions of buyers by listing it on Zillow.

    Learn how to do it

    Sell it yourself

    Take full control of how buyers see your home on Zillow by listing For Sale by Owner (FSBO).

    List your home

    What's special

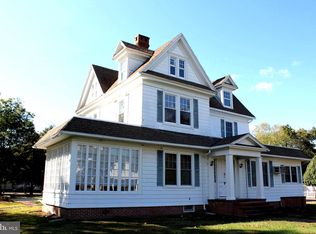
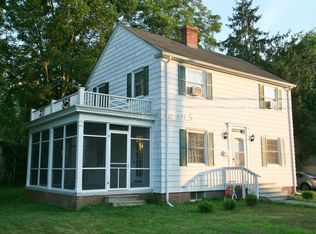
    Nestled in a charming neighborhood, this home has timeless character and elegance, offering a perfect blend of classic details and modern comfort. Upon entering, you're greeted by a spacious living room adorned with elegant crown molding and built-in cabinetry, creating a warm and inviting atmosphere. The centerpiece of this room is a wood-burning fireplace, perfect for cozy evenings. Adjacent to the living room, the family room is bathed in natural light, offering a serene space to relax or entertain. The formal dining room has classic sophistication, featuring wainscoting and chair rails that add depth and character to the space. The kitchen is a culinary haven, equipped with sleek granite countertops and an eat-in area, ideal for casual dining or morning coffee. On the second floor, you'll find three generously sized bedrooms, each offering ample closet space and natural light. Three full bathrooms ensure convenience and privacy for all. Additionally, a laundry room on this level adds to the home's functionality. The walk-up attic provides abundant storage space and the walk-out basement is partially finished, offering space for a workshop or additional storage, with direct access to the outdoors. Outside, the property boasts extensive hardscaping that enhances the home's curb appeal and functionality. A charming pergola invites you to enjoy outdoor meals or relax in the fresh air. A detached garage offers secure parking and additional storage options. This home is a true gem, combining classic architectural details with thoughtful updates, making it a standout choice for those seeking both beauty and practicality. Come enjoy the charm of Princess Anne in a home that is listed below appraised value.

    Zillow last checked:

    Listing updated:

    Listed by:

    Lisa Spicer 410-251-8015,

    ERA Martin Associates

    Bought with:

    Jeff Dale, 653681

    ERA Martin Associates

    Source: Bright MLS,MLS#: MDSO2005984MLS Logo

    Facts & features

    Interior

    Bedrooms & bathrooms
    • Bedrooms: 3
    • Bathrooms: 4
    • Full bathrooms: 4
    • Main level bathrooms: 1
    Basement
    • Area: 960
    Heating
    • Baseboard, Oil
    Cooling
    • Central Air, Electric
    Appliances
    • Included: Microwave, Cooktop, Dishwasher, Dryer, Oven, Refrigerator, Washer, Electric Water Heater
    • Laundry: Upper Level
    Features
    • Built-in Features, Ceiling Fan(s), Chair Railings, Crown Molding, Eat-in Kitchen, Primary Bath(s), Upgraded Countertops, Wainscotting, Walk-In Closet(s)
    • Flooring: Wood
    • Windows: Bay/Bow
    • Basement: Partially Finished
    • Number of fireplaces: 1
    • Fireplace features: Brick, Wood Burning
    Interior area
    • Total structure area: 3,563
    • Total interior livable area: 2,603 sqft
    • Finished area above ground: 2,603
    • Finished area below ground: 0

    Property

    Parking
    • Total spaces: 4
    • Parking features: Other, Driveway, Detached
    • Garage spaces: 1
    • Uncovered spaces: 3
    Accessibility
    • Accessibility features: None
    Features
    • Levels: Two
    • Stories: 2
    • Patio & porch: Patio, Porch
    • Exterior features: Extensive Hardscape, Lighting, Rain Gutters
    • Pool features: None
    • Fencing: Vinyl
    Lot
    • Size: 9,558 Square Feet
    • Features: Corner Lot
    Details
    • Additional structures: Above Grade, Below Grade
    • Parcel number: 2001009818
    • Zoning: R-1
    • Special conditions: Standard

    Construction

    Type & style
    • Home type: SingleFamily
    • Architectural style: Colonial
    • Property subtype: Single Family Residence
    Materials
    • Vinyl Siding
    • Foundation: Block
    • Roof: Unknown
    Condition
    • New construction: No
    • Year built: 1920

    Utilities & green energy

    • Electric: 200+ Amp Service
    • Sewer: Public Sewer
    • Water: Public
    • Utilities for property: Cable Available, Phone Available, Sewer Available, Water Available

    Community & HOA

    Community
    • Subdivision: None Available
    HOA
    • Has HOA: No
    Location
    • Region: Princess Anne
    • Municipality: Princess Anne

    Financial & listing details

    • Price per square foot: $113/sqft
    • Tax assessed value: $201,667
    • Annual tax amount: $1,984
    • Date on market: 6/16/2025
    • Listing agreement: Exclusive Right To Sell
    • Listing terms: Cash,Conventional,FHA,VA Loan
    • Ownership: Fee Simple
    • Road surface type: Paved

    Price history

    DateEventPrice
    1/22/2026Sold$295,000$113/sqft
    Source: Public Record Report a problem
    8/15/2025Sold$295,000-1.7%$113/sqft
    Source: Bright MLS #MDSO2005984 Report a problem
    7/7/2025Pending sale$299,998$115/sqft
    Source: Bright MLS #MDSO2005984 Report a problem
    6/17/2025Listed for sale$299,998+20%$115/sqft
    Source: Bright MLS #MDSO2005984 Report a problem
    1/1/2021Listing removed$249,900$96/sqft
    Source: Whitehead Real Estate Exec. #MDSO101056 Report a problem
    6/28/2019Price change$249,900-3.8%$96/sqft
    Source: Whitehead Real Estate Exec. #MDSO101056 Report a problem
    4/9/2019Price change$259,900-3.7%$100/sqft
    Source: Whitehead Real Estate Exec. #MDSO101056 Report a problem
    1/4/2019Listed for sale$269,900+255.1%$104/sqft
    Source: Whitehead Real Estate Exec. #MDSO101056 Report a problem
    9/9/1994Sold$76,000$29/sqft
    Source: Public Record Report a problem

    Public tax history

    YearProperty taxesTax assessment
    2025$2,088 -45.3%$201,667 +13%
    2024$3,820 +15%$178,433 +15%
    2023$3,322 +2.7%$155,200
    2022$3,235 +2.7%$155,200 +5.5%
    2021$3,150 +4.4%$147,067 +2.8%
    2020$3,017 $143,000
    2019$3,017 $143,000
    2018$3,017 +83.3%$143,000 -3.4%
    2017$1,646 -48.9%$148,000 +1.7%
    2016$3,221 +1.7%$145,533 +1.7%
    2015$3,166 +107.4%$143,067 +1.8%
    2014$1,526 $140,600
    2013-- $140,600
    2012-- $140,600 -20.9%
    2011-- $177,860
    2010-- $177,860
    2009-- $177,860 -4.4%
    2008-- $186,020 +21.7%
    2007-- $152,856 +27.7%
    2006-- $119,693 +38.3%
    2005-- $86,530 +4.6%
    2004-- $82,692 +4.9%
    2003-- $78,856 +5.1%
    2002-- $75,020
    2001-- $75,020
    Find assessor info on the county website

    Neighborhood: 21853

    Nearby schools

    GreatSchools rating
    Schools provided by the listing agent
    • High: Washington
    • District: Somerset County Public Schools

    Source: Bright MLS. This data may not be complete. We recommend contacting the local school district to confirm school assignments for this home.

    Get pre-qualified for a loan
    At Zillow Home Loans, we can pre-qualify you in as little as 5 minutes with no impact to your credit score.

    An equal housing lender. NMLS #10287.