Skip main navigation
Sold for $595,990
  • $595,990

    11585 Beacon Hill Ct, Issue, MD 20645

    4beds
    3,359sqft
    Single Family Residence
    Built in 2024
    0.4 Acres Lot
    $632,100 Zestimate®
    $177/sqft
    $3,744 Estimated rent

    Home value

    $632,100

    $600,000 - $670,000

    $3,744/mo

    Zestimate® history
    Loading
    Loading...

    Owner options

    List your home for rent

    $3,744/mo

    Rent Zestimate®

    Find your next renter with Zillow Rental Manager. Plus, with online applications, you can quickly screen prospective tenants – for free.

    Learn more

    $3,744/mo

    Rent Zestimate®

    Refinance and save

    $4,052/mo

    Est. payment

    Refinancing to a lower rate could help reduce your monthly payments and save thousands over the life of the loan.

    See today's rates

    $4,052/mo

    Est. payment

    Explore your selling options

    Work with a Zillow partner agent

    Leverage their expertise and Zillow's premium Showcase listings to get your home seen by more buyers.

    Get started

    List with your own agent

    Get your home in front of millions of buyers by listing it on Zillow.

    Learn how to do it

    Sell it yourself

    Take full control of how buyers see your home on Zillow by listing For Sale by Owner (FSBO).

    List your home

    What's special

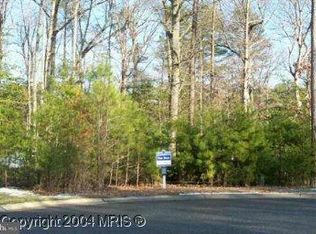

    Brand New Kendrick is now under construction for Summer Move In! The Kendrick's large front porch welcomes you home and creates the best of both worlds with its thoughtfully designed layout and is located on a private wooded homesite on a cul-de-sac. The great room with fireplace, kitchen, and breakfast area are open to each other, perfect for connecting with family and friends. The kitchen features a large pantry, eating bar island, stainless steel appliances, white shaker cabinets and quartz countertops plus a sunroom. The main level includes a light filled living room and dining room, along with a conveniently located laundry room off the side load, 2-car garage. Head up the oak staircase to the primary suite with 2 large walk-in closets, sitting room and an en-suite bath. The upper level also features 3 secondary bedrooms, each with a walk-in closet, a full bath, and laundry room with side by side front load washer & dryer. Located within highly sought after Swan Point, a waterfront living community with pool, trails, clubhouse, restaurant, beach, golf and so much more!! Photos are similar while construction is completed

    Zillow last checked:

    Listing updated:

    Listed by:

    Elizabeth Ellis 703-987-3060,

    Brookfield Mid-Atlantic Brokerage, LLC

    Bought with:

    April Davis, 0225223024

    Berkshire Hathaway HomeServices PenFed Realty

    Source: Bright MLS,MLS#: MDCH2031580MLS Logo

    Facts & features

    Interior

    Bedrooms & bathrooms
    • Bedrooms: 4
    • Bathrooms: 3
    • Full bathrooms: 2
    • 1/2 bathrooms: 1
    • Main level bathrooms: 1
    Basement
    • Area: 0
    Heating
    • Central, Electric
    Cooling
    • Central Air, Electric
    Appliances
    • Included: Stainless Steel Appliance(s), Electric Water Heater
    Features
    • Has basement: No
    • Has fireplace: No
    Interior area
    • Total structure area: 3,359
    • Total interior livable area: 3,359 sqft
    • Finished area above ground: 3,359
    • Finished area below ground: 0

    Property

    Parking
    • Total spaces: 2
    • Parking features: Garage Faces Side, Attached
    • Attached garage spaces: 2
    Accessibility
    • Accessibility features: None
    Features
    • Levels: Two
    • Stories: 2
    • Pool features: Community
    Lot
    • Size: 0.40 Acres
    Details
    • Additional structures: Above Grade, Below Grade
    • Parcel number: 0905038243
    • Zoning: WPC
    • Special conditions: Standard

    Construction

    Type & style
    • Home type: SingleFamily
    • Architectural style: Craftsman
    • Property subtype: Single Family Residence
    Materials
    • HardiPlank Type
    • Foundation: Crawl Space
    Condition
    • Excellent
    • New construction: Yes
    • Year built: 2024
    Details
    • Builder model: Kendrick+
    • Builder name: Brookfield Residential

    Utilities & green energy

    • Sewer: Public Septic
    • Water: Public

    Community & neighborhood

    Location
    • Region: Issue
    • Subdivision: Swan Point

    HOA & financial

    HOA
    • Has HOA: Yes
    • HOA fee: $420 annually

    Other

    Other facts
    • Listing agreement: Exclusive Agency
    • Ownership: Fee Simple

    Price history

    DateEventPrice
    9/30/2024Sold$595,990-6.1%$177/sqft
    Source: Bright MLS #MDCH2031580 Report a problem
    6/24/2024Pending sale$634,490$189/sqft
    Source: Bright MLS #MDCH2031580 Report a problem
    4/9/2024Listed for sale$634,490$189/sqft
    Source: Bright MLS #MDCH2031580 Report a problem

    Public tax history

    YearProperty taxesTax assessment
    2025$10,020 +49%$543,567 -7.4%
    2024$6,726 +2505.6%$586,900 +2749%
    2023$258 +12.7%$20,600
    2022$229 -11.3%$20,600
    2021$258 -39.1%$20,600 -39.1%
    2020$424 -4.9%$33,800
    2019$445 $33,800
    2018$445 $33,800
    2017$445 -42.1%$33,800
    2016$769 $33,800
    2015$769 $33,800 -33.2%
    2014$769 $50,600
    2013-- $50,600
    2012-- $50,600 -22.5%
    2011-- $65,250
    2010-- $65,250
    2009-- $65,250
    2008-- $65,250 +21.4%
    2007-- $53,760 +27.2%
    2006-- $42,270 +37.3%
    2005-- $30,780
    2004-- $30,780
    2003-- $30,780
    2002-- $30,780
    2001-- $30,780

    Find assessor info on the county website

    Neighborhood: 20645

    Nearby schools

    GreatSchools rating
    Schools provided by the listing agent
    • District: Charles County Public Schools

    Source: Bright MLS. This data may not be complete. We recommend contacting the local school district to confirm school assignments for this home.

    Get pre-qualified for a loan
    At Zillow Home Loans, we can pre-qualify you in as little as 5 minutes with no impact to your credit score.

    An equal housing lender. NMLS #10287.