Skip main navigation
Off market
  • $577,200

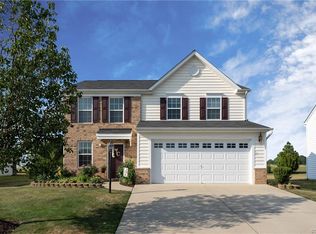
    11585 Kings Pond Dr, Providence Forge, VA 23140

    4beds
    2,000sqft
    SingleFamily
    Built in 2023
    -- sqft lot
    $577,200 Zestimate®
    $289/sqft
    $2,718 Estimated rent

    Home value

    $577,200

    $548,000 - $606,000

    $2,718/mo

    Zestimate® history
    Loading
    Loading...

    Owner options

    List your home for rent

    $2,718/mo

    Rent Zestimate®

    Find your next renter with Zillow Rental Manager. Plus, with online applications, you can quickly screen prospective tenants – for free.

    Learn more

    $2,718/mo

    Rent Zestimate®

    Refinance and save

    $3,533/mo

    Est. payment

    Refinancing to a lower rate could help reduce your monthly payments and save thousands over the life of the loan.

    See today's rates

    $3,533/mo

    Est. payment

    Explore your selling options

    Work with a Zillow partner agent

    Leverage their expertise and Zillow's premium Showcase listings to get your home seen by more buyers.

    Get started

    List with your own agent

    Get your home in front of millions of buyers by listing it on Zillow.

    Learn how to do it

    Sell it yourself

    Take full control of how buyers see your home on Zillow by listing For Sale by Owner (FSBO).

    List your home

    What's special

    ***ZERO CLOSING COSTS WITH PREFERRED LENDER*** up to $15,000. The Drexel features 4 bedrooms, 2.5 baths, and a side load garage. Durable EVP flooring throughout the first floor main living areas and a beautiful trim package give this home an elegant feel. As you step inside you'll be greeted by the private office w/ French doors off of the foyer. Continuing into the main living area you'll find the formal dining room w/ crown molding/wainscotting. DESIGNER KITCHEN w/ quartz countertops, upgraded cabinets, gas cooking, wall oven, and walk-in pantry. Family room w/ gas fireplace is open to the breakfast area and kitchen. Upstairs you'll find the primary suite w/ WIC and LUXURY BATH w/ dbl vanity, tiled bench shower, soaking tub, and water closet. Bedroom 2 w/ WIC. Bedrooms 3 & 4 w/ double door closet. Full hall bath w/ dbl vanity and tub/shower combo. A spacious loft completes the second floor. LED recessed lighting in kitchen and family room. All bedrooms, family room, and loft w/ ceiling fan prewire. Enjoy resort style living in this premier community w/ world-class amenities! Brickshire is centrally located less than 30 minutes from both Richmond and Williamsburg.

    This property is off market, which means it's not currently listed for sale or rent on Zillow. This may be different from what's available on other websites or public sources.


    Facts & features

    Interior

    Bedrooms & bathrooms
    • Bedrooms: 4
    • Bathrooms: 2
    • Full bathrooms: 2
    Heating
    • Heat pump
    Cooling
    • Central
    Interior area
    • Total interior livable area: 2,000 sqft

    Property

    Parking
    • Parking features: Garage - Attached
    Details
    • Parcel number: 33B13 32M 51

    Construction

    Type & style
    • Home type: SingleFamily
    Condition
    • Year built: 2023

    Community & HOA

    HOA
    • Has HOA: Yes
    • HOA fee: $118 monthly
    Location
    • Region: Providence Forge

    Financial & listing details

    • Price per square foot: $289/sqft

    Price history

    DateEventPrice
    2/16/2023Listing removed--
    Source: Eastwood Homes Report a problem
    10/21/2022Listed for sale$559,990$280/sqft
    Source: Eastwood Homes Report a problem

    Public tax history

    Tax history is unavailable.

    Neighborhood: 23140

    Nearby schools

    GreatSchools rating
    Get a cash offer in 3 minutes
    Find out how much your home could sell for in as little as 3 minutes with a no-obligation cash offer.
    Estimated market value
    $577,200
    Get a cash offer in 3 minutes
    Find out how much your home could sell for in as little as 3 minutes with a no-obligation cash offer.
    Estimated market value
    $577,200