This Sprawling multi-level property offers the perfect blend of functionality, flexibility, and uniqueness. Situated on a generous lot, this 4-bedroom, 3-bathroom gem boasts numerous features that cater to your modern lifestyle. Enjoy the luxury of two separate living spaces, providing ample room for family gatherings, entertainment, or simply relaxing with loved ones. The open and airy design ensures natural light floods the interiors, creating a warm and inviting atmosphere. The heart of this home is its large, well-appointed kitchen. Abundance of storage, and ample countertop space, it is a chef's delight. The property features a unique addition - a studio flex space that was creatively converted from a 3-car garage bay. This adaptable area is perfect for an art studio, home office, gym, or an additional living space. It offers endless possibilities to suit your individual needs. Basement with AirBnB Potential. The basement creates an ideal space for potential income generation through AirBnB or long-term rentals. With previous income records to showcase, you can effortlessly capitalize on this opportunity. Embrace the outdoors in your expansive and private backyard. The lot's unique layout provides an enormous outdoor oasis where you can unwind. Additionally, the backyard features a charming shed with a loft, offering ample storage space and the potential for a cozy play area, hobby space, or even a private retreat. Close proximity to essential amenities, schools, parks, shopping centers, and convenient access to major transportation routes. Don't miss the opportunity to own this multi-level home with its remarkable features, income potential, and versatile living spaces. Embrace the endless possibilities this property has to offer.
Sold for $575,000
$575,000
11586 Clayton Court, Thornton, CO 80233
4beds
2,641sqft
Single Family Residence
Built in 1988
0.3 Acres Lot
$585,500 Zestimate®
$218/sqft
$3,234 Estimated rent
Home value
$585,500
$556,000 - $615,000
$3,234/mo
Zestimate® history
Owner options
List your home for rent
$3,234/mo
Rent Zestimate®
Find your next renter with Zillow Rental Manager. Plus, with online applications, you can quickly screen prospective tenants – for free.
$3,234/mo
Rent Zestimate®
Refinance and save
$3,356/mo
Est. payment
Refinancing to a lower rate could help reduce your monthly payments and save thousands over the life of the loan.
$3,356/mo
Est. payment
Explore your selling options
Work with a Zillow partner agent
Leverage their expertise and Zillow's premium Showcase listings to get your home seen by more buyers.
Get startedList with your own agent
Get your home in front of millions of buyers by listing it on Zillow.
Learn how to do itSell it yourself
Take full control of how buyers see your home on Zillow by listing For Sale by Owner (FSBO).
List your homeWhat's special
Private backyardGenerous lotAmple roomCozy play areaShopping centersAmple storage spaceWell-appointed kitchen
Zillow last checked:
Listing updated:
Listed by:
Terra Augustine 303-905-0591 TerraA@Kentwood.com,
Kentwood Real Estate Cherry Creek,
Savvy Group 720-371-4895,
Kentwood Real Estate Cherry Creek
Bought with:
Eric Barrios, 100087691
Keller Williams Realty Downtown LLC
Source: REcolorado as distributed by MLS GRID,MLS#: 7846142
Facts & features
Interior
Bedrooms & bathrooms
- Bedrooms: 4
- Bathrooms: 3
- Full bathrooms: 3
Primary bedroom
- Level: Upper
Bedroom
- Level: Upper
Bedroom
- Level: Lower
Bedroom
- Level: Lower
Bathroom
- Level: Upper
Bathroom
- Level: Upper
Bathroom
- Level: Lower
Bonus room
- Level: Basement
Heating
- Forced Air
Cooling
- Central Air
Appliances
- Included: Dishwasher, Disposal, Dryer, Microwave, Oven, Range Hood, Refrigerator, Washer
Features
- Jack & Jill Bathroom, Laminate Counters, Primary Suite, Walk-In Closet(s)
- Flooring: Carpet, Tile, Wood
- Basement: Finished,Partial
- Has fireplace: Yes
- Fireplace features: Family Room
Interior area
- Total structure area: 2,641
- Total interior livable area: 2,641 sqft
- Finished area above ground: 1,821
- Finished area below ground: 820
Property
Parking
- Total spaces: 3
- Parking features: Garage - Attached
- Attached garage spaces: 2
- Details: RV Spaces: 1
Features
- Levels: Multi/Split
- Patio & porch: Patio
- Exterior features: Private Yard
Lot
- Size: 0.3 Acres
Details
- Parcel number: R0027302
- Special conditions: Standard
Construction
Type & style
- Home type: SingleFamily
- Property subtype: Single Family Residence
Materials
- Brick, Frame, Wood Siding
- Foundation: Slab
- Roof: Composition
Condition
- Year built: 1988
Utilities & green energy
- Sewer: Public Sewer
Community & HOA
Community
- Subdivision: Brookshire
HOA
- Has HOA: No
Location
- Region: Thornton
Financial & listing details
- Price per square foot: $218/sqft
- Tax assessed value: $562,000
- Annual tax amount: $3,323
- Date on market: 8/10/2023
- Listing terms: Cash,Conventional,FHA,VA Loan
- Exclusions: Seller's Personal Property And Staging Items.
- Ownership: Individual
Price history
| Date | Event | Price |
|---|---|---|
| 10/2/2023 | Sold | $575,000+43.8%$218/sqft |
Source:  REcolorado as distributed by MLS GRID #7846142 Report a problem REcolorado as distributed by MLS GRID #7846142 Report a problem | ||
| 1/29/2018 | Sold | $400,000-5.9%$151/sqft |
Source: Public Record Report a problem | ||
| 12/21/2017 | Pending sale | $425,000$161/sqft |
Source: Discover Real Estate LLC #7745766 Report a problem | ||
| 12/14/2017 | Listed for sale | $425,000+18.9%$161/sqft |
Source: Discover Real Estate LLC #7745766 Report a problem | ||
| 9/19/2016 | Sold | $357,500$135/sqft |
Source: Public Record Report a problem | ||
Public tax history
| Year | Property taxes | Tax assessment |
|---|---|---|
| 2025 | $3,775 +1% | $35,120 -12.6% |
| 2024 | $3,737 +12.4% | $40,180 |
| 2023 | $3,323 -3.3% | $40,180 +33.2% |
| 2022 | $3,436 | $30,170 -2.8% |
| 2021 | -- | $31,050 +5.3% |
| 2020 | $3,278 | $29,480 -0.1% |
| 2019 | $3,278 +23.1% | $29,520 +27.6% |
| 2018 | $2,663 | $23,140 |
| 2017 | $2,663 | $23,140 +17.5% |
| 2016 | -- | $19,690 |
| 2015 | $2,116 | $19,690 +19.8% |
| 2014 | -- | $16,440 |
| 2013 | -- | $16,440 -8.4% |
| 2012 | -- | $17,940 |
| 2011 | -- | $17,940 +4.2% |
| 2010 | -- | $17,210 |
| 2009 | -- | $17,210 -13% |
| 2008 | -- | $19,790 |
| 2007 | -- | $19,790 -3.9% |
| 2006 | -- | $20,590 |
| 2005 | -- | $20,590 +6% |
| 2004 | -- | $19,430 |
| 2003 | $2,073 +2.2% | $19,430 -4% |
| 2002 | $2,028 +18.7% | $20,250 +25.1% |
| 2001 | $1,709 | $16,190 |
| 2000 | -- | $16,190 |
Find assessor info on the county website
Neighborhood: Brookshire
Nearby homes
- $600,0004 bd4 ba2.7k sqft11585 Clayton Ct, Thornton, CO 80233Sold

- $577,8004 bd4 ba2.6k sqft11584 Clayton Ct, Thornton, CO 80233Off Market

- $552,0003 bd3 ba2.2k sqft2702 E 116th Ave, Thornton, CO 80233Sold
- $569,3004 bd3 ba2.4k sqft2692 E 116th Ave, Thornton, CO 80233Off Market
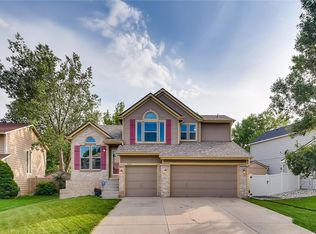
- $507,1004 bd3 ba1.5k sqft2752 E 116th Ave, Thornton, CO 80233Off Market
- $545,7004 bd3 ba2.4k sqft11583 Clayton Ct, Thornton, CO 80233Off Market
- $577,3004 bd3 ba2.5k sqft11582 Clayton Ct, Thornton, CO 80233Off Market
- $529,2003 bd3 ba1.6k sqft2652 E 116th Ave, Thornton, CO 80233Off Market
Nearby schools
GreatSchools rating
- 5/10Woodglen Elementary SchoolGrades: PK-5Distance: 0.4 mi
- 4/10Century Middle SchoolGrades: 6-8Distance: 2 mi
- 6/10Mountain Range High SchoolGrades: 9-12Distance: 2.6 mi
Schools provided by the listing agent
- Elementary: Woodglen
- Middle: Century
- High: Mountain Range
- District: Adams 12 5 Star Schl
Source: REcolorado as distributed by MLS GRID. This data may not be complete. We recommend contacting the local school district to confirm school assignments for this home.
Get a cash offer in 3 minutes
Find out how much your home could sell for in as little as 3 minutes with a no-obligation cash offer.
Estimated market value
$585,500
Get a cash offer in 3 minutes
Find out how much your home could sell for in as little as 3 minutes with a no-obligation cash offer.
Estimated market value
$585,500
- Colorado
- Adams County
- Thornton
- 80233
- Brookshire
- 11586 Clayton Court
Nearby cities
Nearby neighborhoods
Nearby zip codes
Other Thornton Topics
