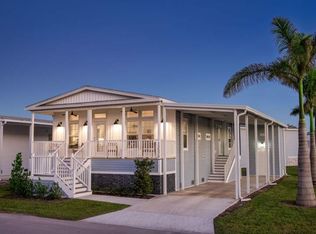
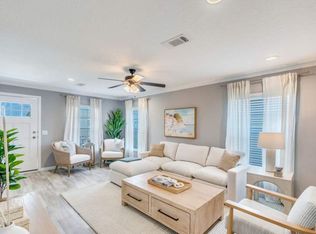
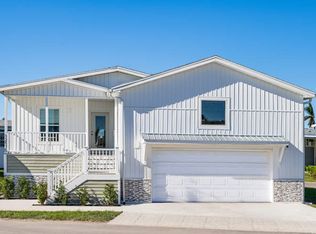
Introducing the Camilla Model Home by Skyline-an impressive 3-bedroom, 2-bath residence offering 1,600 sq. ft. of thoughtfully designed living space. Enjoy a spacious 2 car garage, a welcoming covered front porch perfect for morning coffee, and a rear deck ideal for relaxing or entertaining. Inside, the open-concept layout highlights hardwood shaker cabinetry, luxury vinyl plank flooring, and a stylish ceramic tile backsplash. The kitchen is equipped with high-definition countertops, a farmhouse sink, a storage-rich island, and stainless steel electric appliances for modern convenience.Elegant tray ceilings, crown molding, and designer pendant lighting add a refined touch throughout the main living areas. The primary suite includes a walk-in ceramic tile shower, while both bathrooms feature framed mirrors and satin/brushed nickel hardware. Built to meet Wind Zone 3 (WZ3) standards, this home blends durability with comfort for a truly effortless living experience.Welcome to Osprey Bay-a brand-new 55+ coastal community in the heart of Fort Myers. This private, gated neighborhood offers an exceptional lineup of resort-style amenities crafted for comfort, relaxation, and connection. Residents can gather in the designer-appointed clubhouse, enjoy events at the entertainment pavilion, or unwind at the outdoor bar, grill, and firepit. The community also includes a dedicated dog park and convenient boat storage lots for those who love life on the water.A serene community lake enhances the coastal ambiance, and residents can take advantage of complimentary passes and special membership opportunities. The fitness flex space-with a golf simulator-offers year-round recreation. Outdoor amenities include a resort-style pool and spa, pickleball and bocce ball courts, shuffleboard, and horseshoe pits.Whether you're looking to stay active, meet new friends, or embrace the laid-back coastal lifestyle, Osprey Bay delivers a vibrant and welcoming place to call home.Model home starting price subject to change. Photos are representative.
New construction
Price cut: $10K (8/4)
$239,900
11586 Palm Dr #450, Fort Myers, FL 33908
3beds
1,600sqft
Manufactured Home
Built in 2023
-- sqft lot
$235,200 Zestimate®
$150/sqft
$-- HOA
What's special
Storage-rich islandStainless steel electric appliancesOpen-concept layoutElegant tray ceilingsCrown moldingFarmhouse sinkHardwood shaker cabinetry
- 267 days |
- 115 |
- 10 |
Zillow last checked:
Listing updated:
Listed by:
Jillian Clark 239-397-3307,
Osprey Bay
Source: My State MLS,MLS#: 11405551
Facts & features
Interior
Bedrooms & bathrooms
- Bedrooms: 3
- Bathrooms: 2
- Full bathrooms: 2
Rooms
- Room types: Dining Room, En Suite, Kitchen, Living Room, Master Bedroom, Walk-in Closet
Basement
- Area: 0
Heating
- Electric, Heat Pump
Cooling
- Central
Appliances
- Included: Dishwasher, Disposal, Refrigerator, Microwave, Oven, Water Heater, Stainless Steel Appliances
Features
- Flooring: Vinyl
- Has basement: No
- Has fireplace: No
Interior area
- Total structure area: 1,600
- Total interior livable area: 1,600 sqft
- Finished area above ground: 1,600
Property
Parking
- Parking features: Driveway
- Has uncovered spaces: Yes
Features
- Patio & porch: Covered Porch
- Exterior features: Sprinkler System
Lot
- Features: Trees
Details
- On leased land: Yes
- Lease amount: $1,350
Construction
Type & style
- Home type: MobileManufactured
- Property subtype: Manufactured Home
Materials
- Vinyl Siding
- Roof: Asphalt
Condition
- New Construction
- New construction: Yes
- Year built: 2023
Utilities & green energy
- Electric: Amps(0)
Community & HOA
Community
- Features: Gym, Pool, 55 and Over, Clubhouse, Recreation Room
- Senior community: Yes
HOA
- Has HOA: No
- Amenities included: Gym, Pool, 55 and Over, Clubhouse, Recreation Room
Location
- Region: Fort Myers
Financial & listing details
- Price per square foot: $150/sqft
- Date on market: 11/19/2025
- Date available: 11/18/2025
- Listing agreement: Exclusive
Estimated market value
$235,200
$223,000 - $247,000
Not available
Price history
| Date | Event | Price |
|---|---|---|
| 8/4/2026 | Price change | $239,900-4%$150/sqft |
Source: My State MLS #11405551 Report a problem | ||
| 11/19/2025 | Listed for sale | $249,900$156/sqft |
Source: My State MLS #11405551 Report a problem | ||
Public tax history
Tax history is unavailable.
Monthly payment
Climate risks
Neighborhood: Iona
Nearby schools
GreatSchools rating
- 5/10Heights Elementary SchoolGrades: PK-5Distance: 2.9 mi
- 4/10Lexington Middle SchoolGrades: 6-8Distance: 3.2 mi
- 5/10Cypress Lake High SchoolGrades: 9-12Distance: 4.9 mi
Schools provided by the listing agent
- District: 000000
Source: My State MLS. This data may not be complete. We recommend contacting the local school district to confirm school assignments for this home.
- $199,9002 bd2 ba1.3k sqft12579 Pine Dr #309, Fort Myers, FL 33908New Construction
- $144,9003 bd2 ba696 sqft16622 Coral Dr #305, Fort Myers, FL 33908New Construction

- $139,9003 bd2 ba1.3k sqft16624 Coral Dr #306, Fort Myers, FL 33908New Construction
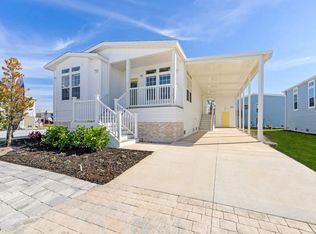
- $194,9003 bd2 ba1.6k sqft12577 Pine Dr #310, Fort Myers, FL 33908New Construction
- $274,9003 bd2 ba1.3k sqft12575 Pine Dr #304, Fort Myers, FL 33908New Construction
- $174,9003 bd2 ba1.3k sqft12562 Coconut Dr #307, Fort Myers, FL 33908New Construction
- $70,2471 bd1 ba880 sqft11581 Palm Dr, Fort Myers, FL 33908Off Market
- $179,9002 bd2 ba1.4k sqft12578 Pine Dr #295, Fort Myers, FL 33908New Construction
A local agent can set up tours, give advice and negotiate with sellers.
Similar homes
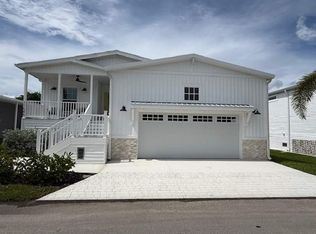
- $249,9003 bd2 ba1.6k sqft11586 Palm Dr, Fort Myers, FL 33908New Construction
 Cobblestone Communities
 - $274,9003 bd2 ba1.3k sqft12575 Pine Dr #304, Fort Myers, FL 33908New Construction
 MLS ID #11405495, Jillian Clark, Osprey Bay. My State MLS
 - $274,9003 bd2 ba1.3k sqft12575 Pine Dr, Fort Myers, FL 33908New ConstructionCobblestone Communities
- $199,9002 bd2 ba1.3k sqft12579 Pine Dr #309, Fort Myers, FL 33908New ConstructionMLS ID #11405520, Jillian Clark, Osprey Bay. My State MLS
- $189,9003 bd2 ba1.3k sqft11578 Palm Dr #1, Fort Myers, FL 33908New ConstructionMLS ID #11413552, Jillian Clark, Osprey Bay. My State MLS
- $174,9003 bd2 ba1.3k sqft12562 Coconut Dr #307, Fort Myers, FL 33908New ConstructionMLS ID #11405485, Jillian Clark, Osprey Bay. My State MLS
- $349,9952 bd2 ba1.4k sqft12540 Kelly Greens Blvd APT 331, Fort Myers, FL 33908For Sale
 MLS ID #2026034190, Brent Garrett, #1 Real Estate Services LLC. Florida Gulf Coast MLS
 - $194,9003 bd2 ba1.6k sqft12577 Pine Dr #310, Fort Myers, FL 33908New ConstructionMLS ID #11420681, Jillian Clark, Osprey Bay. My State MLS
- $274,9003 bd2 ba1.3k sqft11636 Palm Dr #469, Fort Myers, FL 33908For SaleMLS ID #11628890, Jillian Clark, Osprey Bay. My State MLS
- $194,9002 bd2 ba1.5k sqft11579 Palm Dr #291, Fort Myers, FL 33908New ConstructionMLS ID #11405523, Jillian Clark, Osprey Bay. My State MLS
- $179,9002 bd2 ba1.4k sqft12578 Pine Dr #295, Fort Myers, FL 33908New ConstructionMLS ID #11405490, Jillian Clark, Osprey Bay. My State MLS
- $194,9002 bd2 ba1.5k sqft11579 Palm Dr, Fort Myers, FL 33908New ConstructionCobblestone Communities
- $174,9003 bd2 ba1.3k sqft12562 Coconut Dr, Fort Myers, FL 33908New ConstructionCobblestone Communities
- $194,9003 bd2 ba1.6k sqft12577 Pine Dr, Fort Myers, FL 33908New ConstructionCobblestone Communities
- $199,9002 bd2 ba1.4k sqft12578 Pine Dr, Fort Myers, FL 33908New ConstructionCobblestone Communities
- $248,0002 bd2 ba1.2k sqftKelly Greens, Fort Myers, FL 33908For Sale
 MLS ID #2260553, Bob C Berning, Michael Saunders & Company. Sanibel And Captiva Island AOR
 - $189,9003 bd2 ba1.3k sqft11578 Palm Dr, Fort Myers, FL 33908New ConstructionCobblestone Communities
- $139,9003 bd2 ba1.3k sqft16624 Coral Dr #306, Fort Myers, FL 33908New ConstructionMLS ID #11405515, Jillian Clark, Osprey Bay. My State MLS
- $250,0002 bd2 ba1.2k sqftSanibel Sunset, Fort Myers, FL 33908For SaleMLS ID #2240708, Jennifer McSorley, Pfeifer Realty Group LLC. Sanibel And Captiva Island AOR
- $279,9002 bd2 ba1.1k sqft16440 Kelly Cove Dr APT 2806, Fort Myers, FL 33908For SaleMLS ID #223063799, Anna Pikula, Re/Max Marketing Specialists. Florida Gulf Coast MLS
