Don't let this jewel pass you up. Freshly painted home with two bedroom two bath on .26 acres. Lot measures 80 x 140 and close to water, in beautiful Rainbow Springs Area. (VOGT SPRINGS SUBDIVISION) Fenced backyard, 24x24 shed with concrete floor, 8x10 utility shed, home built in 1984 with 1959 sq ft under roof. ADT security system and 8 security cameras convey with home. Duke electric and Dunnellon Water, Sewer and garbage. Water heater and AC was installed approx 2022, new ceiling fans and window blinds, new carpet in lanai, roof approx 10 years old, new landscaping, new LED lights, wood burning fireplace. Great bones and would be a GREAT starter home or rental if you are an investor. Priced to sell quick. Don't delay
Sold for $250,000
$250,000
11586 Seminole Rd, Dunnellon, FL 34431
2beds
1,207sqft
Single Family Residence
Built in 1984
0.26 Acres Lot
$233,300 Zestimate®
$207/sqft
$1,570 Estimated rent
Home value
$233,300
$219,000 - $245,000
$1,570/mo
Zestimate® history
Owner options
List your home for rent
$1,570/mo
Rent Zestimate®
Find your next renter with Zillow Rental Manager. Plus, with online applications, you can quickly screen prospective tenants – for free.
$1,570/mo
Rent Zestimate®
Refinance and save
$1,762/mo
Est. payment
Refinancing to a lower rate could help reduce your monthly payments and save thousands over the life of the loan.
$1,762/mo
Est. payment
Explore your selling options
Work with a Zillow partner agent
Leverage their expertise and Zillow's premium Showcase listings to get your home seen by more buyers.
Get startedList with your own agent
Get your home in front of millions of buyers by listing it on Zillow.
Learn how to do itSell it yourself
Take full control of how buyers see your home on Zillow by listing For Sale by Owner (FSBO).
List your homeWhat's special
New led lightsFreshly painted homeClose to waterDuke electricNew carpetWood burning fireplaceBeautiful rainbow springs area
Zillow last checked:
Listing updated:
Listed by:
Susan Woods 352-601-1175,
ERA American Suncoast Realty
Bought with:
Ocala Marion Member
Ocala Marion County Association Member
Source: Realtors Association of Citrus County,MLS#: 833156 Originating MLS: Realtors Association of Citrus County
Originating MLS: Realtors Association of Citrus CountyFacts & features
Interior
Bedrooms & bathrooms
- Bedrooms: 2
- Bathrooms: 2
- Full bathrooms: 2
Primary bedroom
- Description: Flooring: Carpet
- Features: Ceiling Fan(s), Walk-In Closet(s), Primary Suite
- Level: Main
- Dimensions: 13.50 x 16.00
Bedroom
- Description: Flooring: Carpet
- Features: Ceiling Fan(s)
- Level: Main
- Dimensions: 13.00 x 14.00
Primary bathroom
- Features: En Suite Bathroom
- Level: Main
- Dimensions: 6.00 x 8.00
Bathroom
- Features: En Suite Bathroom
- Level: Main
- Dimensions: 7.00 x 5.00
Other
- Description: covered with concrete floor
- Level: Main
- Dimensions: 24.00 x 24.00
Breakfast room nook
- Description: Flooring: Tile
- Features: Breakfast Area, Ceiling Fan(s)
- Level: Main
- Dimensions: 11.00 x 14.00
Family room
- Description: Flooring: Tile
- Features: Ceiling Fan(s), Fireplace
- Level: Main
- Dimensions: 16.00 x 19.00
Garage
- Level: Main
- Dimensions: 23.00 x 21.00
Kitchen
- Description: Flooring: Tile
- Features: Breakfast Bar, Breakfast Area, Pantry
- Level: Main
- Dimensions: 8.00 x 13.00
Porch
- Description: Flooring: Carpet
- Features: Ceiling Fan(s)
- Level: Main
- Dimensions: 14.00 x 13.00
Workshop
- Description: crushed stone floor
- Level: Main
- Dimensions: 8.00 x 10.00
Heating
- Heat Pump
Cooling
- Central Air, Electric
Appliances
- Included: Dryer, Dishwasher, Electric Cooktop, Electric Oven, Electric Range, Microwave, Refrigerator, Range Hood, Water Heater, Washer
- Laundry: In Garage
Features
- Breakfast Bar, Furnished, Fireplace, Laminate Counters, Main Level Primary, Open Floorplan, Shower Only, Separate Shower, Walk-In Closet(s), Wood Cabinets, First Floor Entry, Sliding Glass Door(s)
- Flooring: Carpet, Tile
- Doors: Double Door Entry, Sliding Doors
- Windows: Blinds, Casement Window(s), Double Pane Windows, Single Hung
- Has fireplace: Yes
- Fireplace features: Wood Burning
- Furnished: Yes
Interior area
- Total structure area: 1,959
- Total interior livable area: 1,207 sqft
Property
Parking
- Total spaces: 2
- Parking features: Attached, Boat, Concrete, Driveway, Garage, RV Access/Parking, Truck Parking, Carport, Garage Door Opener
- Attached garage spaces: 2
Features
- Levels: One
- Stories: 1
- Exterior features: Landscaping, Concrete Driveway, Room For Pool, Satellite Dish
- Pool features: None
- Fencing: Privacy,Wood
Lot
- Size: 0.26 Acres
- Dimensions: 80 x 140
- Features: Cleared, Flat, Rectangular
Details
- Additional structures: Garage(s), Shed(s)
- Parcel number: 3366034000
- Zoning: Out of County,R3
- Special conditions: Standard,Listed As-Is
- Other equipment: Satellite Dish
Construction
Type & style
- Home type: SingleFamily
- Architectural style: Ranch,One Story
- Property subtype: Single Family Residence
Materials
- Stucco
- Foundation: Block, Slab
- Roof: Asphalt,Shingle
Condition
- New construction: No
- Year built: 1984
Utilities & green energy
- Sewer: Public Sewer
- Water: Public
Green energy
- Energy efficient items: Insulation
Community & HOA
Community
- Features: Boat Facilities, Laundry Facilities, Restaurant, Shopping, Street Lights
- Security: Security System, Smoke Detector(s)
- Subdivision: Not On List
HOA
- Has HOA: No
Location
- Region: Dunnellon
Financial & listing details
- Price per square foot: $207/sqft
- Tax assessed value: $188,482
- Annual tax amount: $747
- Date on market: 4/29/2024
- Cumulative days on market: 10 days
- Listing terms: Cash,Conventional
- Road surface type: Paved
Price history
| Date | Event | Price |
|---|---|---|
| 6/21/2024 | Sold | $250,000-3.8%$207/sqft |
Source:  Realtors Association of Citrus County #833156 Report a problem Realtors Association of Citrus County #833156 Report a problem | ||
| 5/8/2024 | Pending sale | $259,900$215/sqft |
Source:  Stellar MLS #G5081856 Report a problem Stellar MLS #G5081856 Report a problem | ||
| 4/29/2024 | Listed for sale | $259,900+48.5%$215/sqft |
Source: Realtors Association of Citrus County #833156 Report a problem | ||
| 4/4/2024 | Sold | $175,000+113.4%$145/sqft |
Source: Public Record Report a problem | ||
| 10/28/2004 | Sold | $82,000$68/sqft |
Source: Public Record Report a problem | ||
Public tax history
| Year | Property taxes | Tax assessment |
|---|---|---|
| 2024 | $805 +3.4% | $80,904 +3% |
| 2023 | $779 -7% | $78,548 +3% |
| 2022 | $837 +0.2% | $76,260 +3% |
| 2021 | $836 +0.2% | $74,039 +1.4% |
| 2020 | $835 +0.4% | $73,017 +2.3% |
| 2019 | $831 | $71,375 +1.9% |
| 2018 | $831 +5.8% | $70,044 +2.1% |
| 2017 | $786 +25.7% | $68,603 +2.1% |
| 2016 | $625 | $67,192 +0.7% |
| 2015 | $625 +6.7% | $66,725 +0.8% |
| 2014 | $585 -5.8% | $66,195 -8.1% |
| 2013 | $621 -0.3% | $72,033 +1% |
| 2012 | $623 -11.7% | $71,353 -7.7% |
| 2011 | $706 -7.7% | $77,306 -4.6% |
| 2010 | $765 +7.5% | $81,068 +2.7% |
| 2009 | $711 +5.2% | $78,937 +0.1% |
| 2008 | $676 -23.6% | $78,859 +3% |
| 2007 | $886 -9.3% | $76,563 +2.5% |
| 2006 | $976 +88.5% | $74,696 +3% |
| 2005 | $518 | $72,521 +44.7% |
| 2004 | $518 -0.8% | $50,102 +4.3% |
| 2002 | $522 +8.3% | $48,016 +4.6% |
| 2001 | $482 | $45,884 |
| 2000 | $482 | $45,884 |
Find assessor info on the county website
Neighborhood: 34431
Nearby homes
- $239,1003 bd2 ba3.3k sqft11570 Seminole Rd, Dunnellon, FL 34431Off Market
- $350,0003 bd2 ba2.1k sqft11602 Seminole Rd, Dunnellon, FL 34431Sold
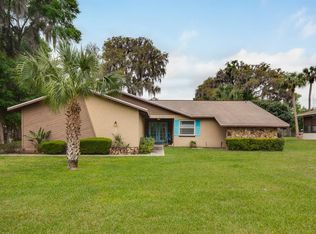
- $234,1003 bd2 ba3.6k sqft11579 Osage Rd, Dunnellon, FL 34431Off Market
- $291,4003 bd2 ba1.4k sqft11554 Seminole Rd, Dunnellon, FL 34431Off Market
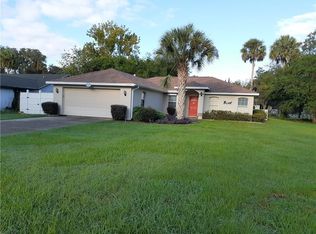
- $190,0004 bd3 ba2.2k sqft11603 Osage Rd, Dunnellon, FL 34431Sold
- $196,0003 bd2 ba1.3k sqft11569 Seminole Rd, Dunnellon, FL 34431Off Market
- $151,8002 bd2 ba1.5k sqft21409 Palatka Dr, Dunnellon, FL 34431Off Market
- $246,8003 bd2 ba2.5k sqft11555 Osage Rd, Dunnellon, FL 34431Off Market
Nearby schools
GreatSchools rating
- 5/10Dunnellon Elementary SchoolGrades: PK-5Distance: 3.6 mi
- 5/10Dunnellon Middle SchoolGrades: 6-8Distance: 0.5 mi
- 2/10Dunnellon High SchoolGrades: 9-12Distance: 3.9 mi
Schools provided by the listing agent
- Elementary: Dunnellon Elementary
- Middle: Dunnellon Middle
- High: Dunnellon High
Source: Realtors Association of Citrus County. This data may not be complete. We recommend contacting the local school district to confirm school assignments for this home.
Get a cash offer in 3 minutes
Find out how much your home could sell for in as little as 3 minutes with a no-obligation cash offer.
Estimated market value
$233,300
Get a cash offer in 3 minutes
Find out how much your home could sell for in as little as 3 minutes with a no-obligation cash offer.
Estimated market value
$233,300
- Florida
- Marion County
- Dunnellon
- 34431
- 11586 Seminole Rd
Nearby cities
Nearby neighborhoods
Nearby zip codes
Other Dunnellon Topics
