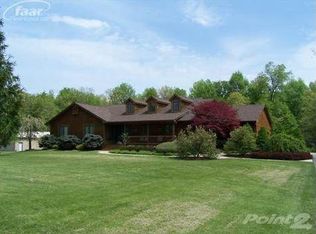
This stunning residence, nestled in the desirable Hartland School District, is situated on an expansive 11.82-acre plot, surrounded by lush woodland and boasting deeded access to Long Lake's beach. The main home is spacious with 4 bedrooms, 2 flex rooms, and 4 well-appointed bathrooms, complemented by elegant hardwood flooring, a dual-sided stone fireplace, and a generous kitchen with custom wood cabinetry. Additional luxurious features include a finished walkout basement with 9’ ceilings and an additional kitchen, a two-story four-seasons room, heated floors in tiled areas, and environmentally-friendly solar panels which significantly reduce electric bills.
The property also comes with a large 36’ x 56’ pole barn, featuring 6” thick floors, a 10’ roll-up door, and 12’6” high interior walls. The barn is utility-ready with waterline and gas line connections and a 100amp service. Both the barn and the main house have seen recent upgrades, including new roofs and siding for the barn in 2020, and a new roof and gutters for the house in 2022. The home's HVAC systems, water heater, water softener, and kitchen appliances have also been recently updated.
The exclusive lake amenities that accompany the property offer a 1/20th ownership of a 3-acre beachfront park on Long Lake, inclusive of 6 boat slips, a beach, tennis courts, and a picnic area. Safety and convenience are prioritized with features like invisible pet fencing and advanced dual HVAC systems. This property promises not just a home, but a comrehensive lifestyle experience.
Sold for $799,900
$799,900
11588 Lancers Trl, Brighton, MI 48114
4beds
4,924sqft
Single Family Residence
Built in 1994
11.82 Acres Lot
$905,900 Zestimate®
$162/sqft
$6,180 Estimated rent
Home value
$905,900
$852,000 - $978,000
$6,180/mo
Zestimate® history
Owner options
List your home for rent
$6,180/mo
Rent Zestimate®
Find your next renter with Zillow Rental Manager. Plus, with online applications, you can quickly screen prospective tenants – for free.
$6,180/mo
Rent Zestimate®
Refinance and save
$6,358/mo
Est. payment
Refinancing to a lower rate could help reduce your monthly payments and save thousands over the life of the loan.
$6,358/mo
Est. payment
Explore your selling options
Work with a Zillow partner agent
Leverage their expertise and Zillow's premium Showcase listings to get your home seen by more buyers.
Get startedList with your own agent
Get your home in front of millions of buyers by listing it on Zillow.
Learn how to do itSell it yourself
Take full control of how buyers see your home on Zillow by listing For Sale by Owner (FSBO).
List your homeWhat's special
Zillow last checked:
Listing updated:
Listed by:
Kristi R Roberts 810-844-1392,
KNE Realty 360, Inc
Bought with:
Cassie Lashbrook, 6501430959
KW Realty Livingston
Source: Realcomp II,MLS#: 20230094964
Facts & features
Interior
Bedrooms & bathrooms
- Bedrooms: 4
- Bathrooms: 4
- Full bathrooms: 4
Primary bedroom
- Level: Second
- Dimensions: 13 x 15
Bedroom
- Level: Second
- Dimensions: 15 x 10
Bedroom
- Level: Second
- Dimensions: 11 x 14
Bedroom
- Level: Second
- Dimensions: 10 x 22
Primary bathroom
- Level: Second
- Dimensions: 8 x 12
Other
- Level: Basement
- Dimensions: 8 x 9
Other
- Level: Entry
- Dimensions: 9 x 5
Other
- Level: Second
- Dimensions: 6 x 14
Bonus room
- Level: Basement
- Dimensions: 8 x 14
Dining room
- Level: Entry
- Dimensions: 14 x 15
Family room
- Level: Basement
- Dimensions: 19 x 20
Flex room
- Level: Basement
- Dimensions: 14 x 14
Flex room
- Level: Basement
- Dimensions: 14 x 13
Other
- Level: Basement
- Dimensions: 13 x 13
Other
- Level: Entry
- Dimensions: 13 x 13
Kitchen
- Level: Entry
- Dimensions: 14 x 15
Laundry
- Level: Second
- Dimensions: 8 x 7
Library
- Level: Entry
- Dimensions: 15 x 10
Living room
- Level: Entry
- Dimensions: 19 x 20
Heating
- Forced Air, Natural Gas
Cooling
- Ceiling Fans, Central Air
Appliances
- Included: Built In Electric Oven, Convection Oven, Dryer, Electric Cooktop, Exhaust Fan, Energy Star Qualified Dishwasher, Energy Star Qualified Refrigerator, Free Standing Refrigerator, Microwave, Stainless Steel Appliances, Washer, Water Purifier Owned, Water Softener Owned
- Laundry: Electric Dryer Hookup, Laundry Room, Washer Hookup
Features
- Central Vacuum, Entrance Foyer, ENERGYSTAR Qualified Light Fixtures, High Speed Internet, Jetted Tub, Programmable Thermostat, Water Sense Labeled Faucets
- Basement: Finished,Full,Walk Out Access
- Has fireplace: Yes
- Fireplace features: Dining Room, Double Sided, Family Room, Gas, Wood Burning
Interior area
- Total interior livable area: 4,924 sqft
- Finished area above ground: 3,202
- Finished area below ground: 1,722
Property
Parking
- Total spaces: 2.5
- Parking features: Twoand Half Car Garage, Attached, Circular Driveway, Direct Access, Electricityin Garage, Garage Door Opener, Oversized, Side Entrance
- Attached garage spaces: 2.5
Features
- Levels: Two
- Stories: 2
- Entry location: GroundLevelwSteps
- Exterior features: Chimney Caps, Gutter Guard System, Lighting
- Pool features: None
- Fencing: Invisible
- Waterfront features: All Sports Lake, Beach Access, Dock Facilities, Lake Privileges
- Body of water: Long Lake
Lot
- Size: 11.82 Acres
- Dimensions: 447 x 1169 x 457 x 1137
- Features: Wooded
Details
- Additional structures: Outbuildings Allowed, Pole Barn
- Parcel number: 0834400008
- Special conditions: Short Sale No,Standard
Construction
Type & style
- Home type: SingleFamily
- Architectural style: Cape Cod,Contemporary
- Property subtype: Single Family Residence
Materials
- Brick, Vinyl Siding
- Foundation: Basement, Poured, Sump Pump
- Roof: Asphalt
Condition
- New construction: No
- Year built: 1994
- Major remodel year: 2020
Details
- Warranty included: Yes
Utilities & green energy
- Electric: Service 100 Amp, Volts 220, Circuit Breakers, Utility Smart Meter
- Sewer: Septic Tank
- Water: Well
- Utilities for property: Underground Utilities
Community & HOA
Community
- Security: Carbon Monoxide Detectors, Smoke Detectors
HOA
- Has HOA: Yes
- HOA fee: $1,000 annually
Location
- Region: Brighton
Financial & listing details
- Price per square foot: $162/sqft
- Tax assessed value: $206,524
- Annual tax amount: $5,993
- Date on market: 11/10/2023
- Cumulative days on market: 6 days
- Listing agreement: Exclusive Right To Sell
- Listing terms: Conventional,FHA,Usda Loan,Va Loan
Price history
| Date | Event | Price |
|---|---|---|
| 12/13/2023 | Sold | $799,900$162/sqft |
Source:  Realcomp II #20230094964 Report a problem Realcomp II #20230094964 Report a problem | ||
| 11/13/2023 | Contingent | $799,900$162/sqft |
Source: Realcomp II #20230094964 Report a problem | ||
| 11/10/2023 | Listed for sale | $799,900$162/sqft |
Source: Realcomp II #20230094964 Report a problem | ||
Public tax history
| Year | Property taxes | Tax assessment |
|---|---|---|
| 2026 | $11,515 +2.8% | $441,200 +4.2% |
| 2025 | $11,204 +78.9% | $423,400 +10.5% |
| 2024 | $6,264 +4.5% | $383,200 +17% |
| 2023 | $5,993 +3.1% | $327,500 +10.6% |
| 2022 | $5,811 | $296,100 +3.2% |
| 2021 | -- | $286,800 +12.3% |
| 2020 | -- | $255,400 +3.2% |
| 2019 | $5,366 +90.9% | $247,500 -0.5% |
| 2018 | $2,812 | $248,700 +0.5% |
| 2017 | -- | $247,500 +1.7% |
| 2016 | -- | $243,300 +20.6% |
| 2014 | -- | $201,700 +12.1% |
| 2012 | $4,095 | $180,000 +7% |
| 2011 | -- | $168,300 -7.3% |
| 2010 | -- | $181,600 -18.6% |
| 2009 | -- | $223,000 -10.5% |
| 2008 | -- | $249,200 +7.6% |
| 2007 | $1,704 +17.9% | $231,700 |
| 2006 | $1,445 -49.6% | $231,700 |
| 2005 | $2,871 -3.1% | $231,700 +8.5% |
| 2003 | $2,962 | $213,600 +1.6% |
| 2002 | -- | $210,200 +2.3% |
| 2001 | $3,683 +2.2% | $205,400 +3.3% |
| 2000 | $3,605 | $198,900 |
Find assessor info on the county website
Neighborhood: 48114
Nearby homes
- $682,9004 bd3 ba2.3k sqft11536 Lancers Trl, Brighton, MI 48114Off Market
- $838,2003 bd3 ba2.9k sqft11577 Lancers Trl, Brighton, MI 48114Off Market
- $893,9004 bd2 ba3.7k sqft11449 Lancers Trl, Brighton, MI 48114Off Market
- $1,231,1004 bd5 ba4.6k sqft656 Maxfield Rd, Brighton, MI 48114Off Market
- $820,8003 bd3 ba2.6k sqft11494 Lancers Trl, Brighton, MI 48114Off Market
- $838,2004 bd5 ba3.8k sqft11452 Lancers Trl, Brighton, MI 48114Off Market
- $117,0002.41 acresCommerce Rd, Brighton, MI 48114Off Market
- $900,0003 bd5 ba4.2k sqft275 Maxfield Rd, Brighton, MI 48114Sold
Nearby schools
GreatSchools rating
- 9/10Hartland Farms Intermediate SchoolGrades: 4-6Distance: 1.5 mi
- 7/10Hartland High SchoolGrades: 8-12Distance: 2.9 mi
- 8/10Hartland M.S. At Ore CreekGrades: 7-8Distance: 3 mi
Get a cash offer in 3 minutes
Find out how much your home could sell for in as little as 3 minutes with a no-obligation cash offer.
Estimated market value
$905,900
Get a cash offer in 3 minutes
Find out how much your home could sell for in as little as 3 minutes with a no-obligation cash offer.
Estimated market value
$905,900
- Michigan
- Livingston County
- Brighton
- 48114
- 11588 Lancers Trl
