Award winning selections in Cedar Creek! Do you want a new home without the stress or the wait that goes with new construction? This is your chance! This is a rare opportunity to own an award-winning Gabriel Homes - Makenna 2 story that is less than 2 years old. Sitting on one of the best lots in Valley Ridge — backing to a beautiful, treed greenspace. It’s better than new, with the highest of finishes throughout!
Step inside through the stunning double door entry into the main floor featuring 10-foot ceilings throughout. The main level office has been upgraded with custom built-ins along with double glass French doors. The expanded great room showcases a large gas fireplace with custom built-ins on either side, coffered ceiling treatment, and a wall of windows featuring upgraded wainscotting. The gourmet kitchen is every chef's dream, featuring beautiful floor to ceiling cabinets, a high end gourmet gas range, a huge walk-in pantry with a grocery pass-through, and an expanded island, perfect for entertaining. Off the main living area, you’ll find a covered deck that looks out over the trees, ideal for your morning coffee or evening relaxation.
Upstairs, the primary suite is absolutely incredible. It’s oversized with a huge walk-in closet and has a bonus closet perfect for seasonal clothing or secure storage. The primary suite bathroom feels like your very own spa with heated tile floors, double vanities, a luxurious soaker tub, and a large shower with his and her sides. Every detail on this home has been meticulously selected!
Cedar Creek features a 65 acre private fishing/canoeing/kayaking lake. 3 resort-like swimming pools, a 2 story clubhouse with NBA basketball grade court that is also set up for year round pickleball or volleyball, several outdoor tennis and pickleball courts, sand volleyball court, along with miles of walking trails! Come see why Cedar Creek is one of the most sought-after communities to call home in Johnson County!
Sold
Price Unknown
11588 S Houston St, Olathe, KS 66061
4beds
2,826sqft
Single Family Residence
Built in 2023
0.27 Acres Lot
$800,100 Zestimate®
$--/sqft
$4,004 Estimated rent
Home value
$800,100
$744,000 - $856,000
$4,004/mo
Zestimate® history
Owner options
List your home for rent
$4,004/mo
Rent Zestimate®
Find your next renter with Zillow Rental Manager. Plus, with online applications, you can quickly screen prospective tenants – for free.
$4,004/mo
Rent Zestimate®
Refinance and save
$1,887/mo
Est. payment
Refinancing to a lower rate could help reduce your monthly payments and save thousands over the life of the loan.
$1,887/mo
Est. payment
Explore your selling options
Work with a Zillow partner agent
Leverage their expertise and Zillow's premium Showcase listings to get your home seen by more buyers.
Get startedList with your own agent
Get your home in front of millions of buyers by listing it on Zillow.
Learn how to do itSell it yourself
Take full control of how buyers see your home on Zillow by listing For Sale by Owner (FSBO).
List your homeWhat's special
Gas fireplacePrimary suiteHeated tile floorsCovered deckCustom built-insGourmet kitchenSoaker tub
Zillow last checked:
Listing updated:
Listed by:
Chris Rowe 913-333-7827,
Cedar Creek Realty LLC,
Carrie Hyer 913-208-4740,
Cedar Creek Realty LLC
Bought with:
Kyle Talbot, 2022046873
KW KANSAS CITY METRO
Source: Heartland MLS as distributed by MLS GRID,MLS#: 2549920
Facts & features
Interior
Bedrooms & bathrooms
- Bedrooms: 4
- Bathrooms: 4
- Full bathrooms: 3
- 1/2 bathrooms: 1
Primary bedroom
- Level: Second
Bedroom 2
- Level: Second
Bedroom 3
- Level: Second
Bedroom 4
- Level: Second
Primary bathroom
- Features: Ceramic Tiles, Double Vanity, Separate Shower And Tub
- Level: Second
Bathroom 1
- Features: Ceramic Tiles
- Level: Second
Bathroom 2
- Features: Ceramic Tiles
- Level: Second
Bathroom 4
- Level: Second
Great room
- Features: Fireplace
- Level: Main
Half bath
- Level: Main
Kitchen
- Level: Main
Laundry
- Level: Second
Office
- Level: Main
Heating
- Forced Air
Cooling
- Electric
Appliances
- Included: Dishwasher, Disposal, Exhaust Fan, Microwave, Gas Range, Stainless Steel Appliance(s), Under Cabinet Appliance(s), Water Purifier
- Laundry: Laundry Room, Upper Level
Features
- Ceiling Fan(s), Custom Cabinets, Kitchen Island, Painted Cabinets, Pantry, Smart Thermostat, Walk-In Closet(s)
- Flooring: Carpet, Tile, Wood
- Windows: Thermal Windows
- Basement: Unfinished,Bath/Stubbed,Walk-Out Access
- Number of fireplaces: 1
- Fireplace features: Gas, Great Room
Interior area
- Total structure area: 2,826
- Total interior livable area: 2,826 sqft
- Finished area above ground: 2,826
- Finished area below ground: 0
Property
Parking
- Total spaces: 3
- Parking features: Attached, Garage Faces Front
- Attached garage spaces: 3
Features
- Patio & porch: Patio
Lot
- Size: 0.27 Acres
- Features: City Limits, Wooded
Details
- Parcel number: DP760500000215
- Other equipment: Back Flow Device
Construction
Type & style
- Home type: SingleFamily
- Architectural style: Craftsman
- Property subtype: Single Family Residence
Materials
- Frame, Shingle Siding, Stone Trim
- Roof: Composition
Condition
- Year built: 2023
Details
- Builder model: Makenna
- Builder name: Gabriel Homes, Inc.
Utilities & green energy
- Sewer: Public Sewer
- Water: Public
Community & HOA
Community
- Security: Smoke Detector(s)
- Subdivision: Cedar Creek - Valley Ridge
HOA
- Has HOA: Yes
- Amenities included: Clubhouse, Exercise Room, Pickleball Court(s), Play Area, Pool, Tennis Court(s), Trail(s)
- HOA fee: $1,887 annually
- HOA name: CCV2
Location
- Region: Olathe
Financial & listing details
- Tax assessed value: $877,600
- Annual tax amount: $12,072
- Date on market: 5/15/2025
- Listing terms: Cash,Conventional,VA Loan
- Ownership: Private
- Road surface type: Paved
Price history
| Date | Event | Price |
|---|---|---|
| 1/21/2026 | Sold | -- |
Source:  Heartland MLS as distributed by MLS GRID #2549920 Report a problem Heartland MLS as distributed by MLS GRID #2549920 Report a problem | ||
| 12/22/2025 | Pending sale | $799,900$283/sqft |
Source: Heartland MLS as distributed by MLS GRID #2549920 Report a problem | ||
| 11/5/2025 | Price change | $799,900-2.5%$283/sqft |
Source: Heartland MLS as distributed by MLS GRID #2549920 Report a problem | ||
| 9/26/2025 | Price change | $820,000-1.7%$290/sqft |
Source: Heartland MLS as distributed by MLS GRID #2549920 Report a problem | ||
| 8/26/2025 | Price change | $834,500-1.8%$295/sqft |
Source: Heartland MLS as distributed by MLS GRID #2549920 Report a problem | ||
| 6/20/2025 | Price change | $849,500-1.8%$301/sqft |
Source: Heartland MLS as distributed by MLS GRID #2549920 Report a problem | ||
| 5/15/2025 | Listed for sale | $865,000+0%$306/sqft |
Source: Heartland MLS as distributed by MLS GRID #2549920 Report a problem | ||
| 5/7/2025 | Listing removed | $864,999$306/sqft |
Source:  ReeceNichols Real Estate #2544431 Report a problem ReeceNichols Real Estate #2544431 Report a problem | ||
| 4/25/2025 | Listed for sale | $864,999-1.1%$306/sqft |
Source: Heartland MLS as distributed by MLS GRID #2544431 Report a problem | ||
| 4/16/2025 | Listing removed | $875,000$310/sqft |
Source: Heartland MLS as distributed by MLS GRID #2523065 Report a problem | ||
| 3/24/2025 | Price change | $875,000-2.7%$310/sqft |
Source: Heartland MLS as distributed by MLS GRID #2523065 Report a problem | ||
| 12/13/2024 | Listed for sale | $899,000+18.9%$318/sqft |
Source: Heartland MLS as distributed by MLS GRID #2523065 Report a problem | ||
| 10/27/2023 | Sold | -- |
Source: Heartland MLS as distributed by MLS GRID #2400475 Report a problem | ||
| 8/24/2022 | Pending sale | $756,405$268/sqft |
Source: Heartland MLS as distributed by MLS GRID #2400475 Report a problem | ||
Public tax history
| Year | Property taxes | Tax assessment |
|---|---|---|
| 2025 | $12,072 +8.1% | $100,924 +9.9% |
| 2024 | $11,167 +520.7% | $91,873 +449.1% |
| 2023 | $1,799 | $16,733 |
Find assessor info on the county website
Neighborhood: Cedar Creek
Nearby homes
- $877,700-- bd-- ba-- sqft11593 S Houston St, Olathe, KS 66061Off Market
- $--6 bd5 ba4k sqft11589 S Houston St, Olathe, KS 66061Sold
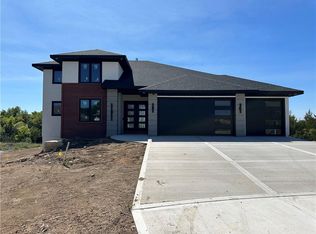
- $--5 bd6 ba4.2k sqft11574 S Houston St, Olathe, KS 66061Sold
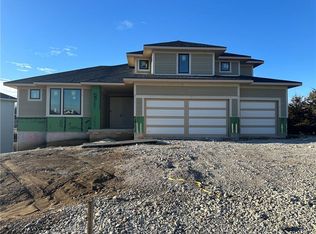
- $--4 bd3 ba3.6k sqft11581 S Houston St, Olathe, KS 66061Sold

- $--4 bd4 ba4.4k sqft11585 S Houston St, Olathe, KS 66061Sold
- $790,800-- bd-- ba-- sqft11566 S Houston St, Olathe, KS 66061Off Market
- $790,800-- bd-- ba-- sqft11562 S Houston St, Olathe, KS 66061Off Market
- $790,800-- bd-- ba-- sqft11556 S Houston St, Olathe, KS 66061Off Market
Nearby schools
GreatSchools rating
- 8/10Cedar Creek Elementary SchoolGrades: PK-5Distance: 0.5 mi
- 8/10Mission Trail Middle SchoolGrades: 6-8Distance: 1.5 mi
- 9/10Olathe West High SchoolGrades: 9-12Distance: 2.5 mi
Schools provided by the listing agent
- Elementary: Cedar Creek
- Middle: Mission Trail
- High: Olathe West
Source: Heartland MLS as distributed by MLS GRID. This data may not be complete. We recommend contacting the local school district to confirm school assignments for this home.
Get a cash offer in 3 minutes
Find out how much your home could sell for in as little as 3 minutes with a no-obligation cash offer.
Estimated market value
$800,100
Get a cash offer in 3 minutes
Find out how much your home could sell for in as little as 3 minutes with a no-obligation cash offer.
Estimated market value
$800,100
- Kansas
- Johnson County
- Olathe
- 66061
- Cedar Creek
- 11588 S Houston St
Nearby cities
Nearby neighborhoods
Nearby zip codes
Other Olathe Topics
