Skip main navigation
Closed
Street View
  • $410,000

    11589 Ilex St NW, Coon Rapids, MN 55448

    5beds
    2,616sqft
    Single Family
    Built in 1963
    0.25 Acres Lot
    $414,800 Zestimate®
    $157/sqft
    $3,039 Estimated rent

    Home value

    $414,800

    $377,000 - $452,000

    $3,039/mo

    Zestimate® history
    Loading
    Loading...

    Owner options

    List your home for rent

    $3,039/mo

    Rent Zestimate®

    Find your next renter with Zillow Rental Manager. Plus, with online applications, you can quickly screen prospective tenants – for free.

    Learn more

    $3,039/mo

    Rent Zestimate®

    Refinance and save

    $2,523/mo

    Est. payment

    Refinancing to a lower rate could help reduce your monthly payments and save thousands over the life of the loan.

    See today's rates

    $2,523/mo

    Est. payment

    Explore your selling options

    Work with a Zillow partner agent

    Leverage their expertise and Zillow's premium Showcase listings to get your home seen by more buyers.

    Get started

    List with your own agent

    Get your home in front of millions of buyers by listing it on Zillow.

    Learn how to do it

    Sell it yourself

    Take full control of how buyers see your home on Zillow by listing For Sale by Owner (FSBO).

    List your home

    What's special

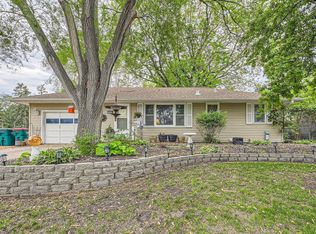
    Welcome to the home right where you want to be—just minutes from lakes, golf courses, parks, restaurants, and entertainment. Commuting? You're covered with easy access to public transportation and major routes. Clean, move-in ready, and filled with possibilities. Inside the open-concept layout showcases natural light designed to bring people together—whether you’re hosting game night, holiday dinners, or a quiet night in. The kitchen is a showstopper with sleek, touchscreen smart appliances, eat-in counter, and bonus cabinets for all your storage needs. 5 beds and 2 full baths, including a relaxing spa-style tub, there’s room to spread out, recharge, and enjoy your home. You’ll love the fresh upgrades: brand-new paint, carpet, and flooring, plus newer windows, siding, and roof—saving you time, money, and stress. Energy efficiency and the rare heated two-car garage, you've got a home that’s as smart as it is stylish. Come see it for yourself. Your keys are waiting!

    Zillow last checked:

    Listing updated:

    Listed by:

    Candice Amundson 763-458-7581,

    eXp Realty

    Bought with:

    Nancy Vue

    Creative Results

    Source: NorthstarMLS as distributed by MLS GRID,MLS#: 6650897MLS Logo

    Facts & features

    Interior

    Bedrooms & bathrooms
    • Bedrooms: 5
    • Bathrooms: 2
    • Full bathrooms: 2
    Bedroom
    • Level: Upper
    • Area: 121 Square Feet
    • Dimensions: 11x11
    Bedroom 2
    • Level: Upper
    • Area: 130 Square Feet
    • Dimensions: 10x13
    Bedroom 3
    • Level: Upper
    • Area: 99 Square Feet
    • Dimensions: 9x11
    Bedroom 4
    • Level: Lower
    • Area: 176 Square Feet
    • Dimensions: 11x16
    Bedroom 5
    • Level: Lower
    • Area: 180 Square Feet
    • Dimensions: 12x15
    Bathroom
    • Level: Upper
    • Area: 40 Square Feet
    • Dimensions: 8x5
    Bathroom
    • Level: Lower
    • Area: 40 Square Feet
    • Dimensions: 8x5
    Dining room
    • Level: Upper
    • Area: 221 Square Feet
    • Dimensions: 13x17
    Kitchen
    • Level: Upper
    • Area: 168 Square Feet
    • Dimensions: 12x14
    Living room
    • Level: Upper
    • Area: 529 Square Feet
    • Dimensions: 23x23
    Living room
    • Level: Lower
    • Area: 240 Square Feet
    • Dimensions: 12x20
    Heating
    • Forced Air
    Cooling
    • Central Air
    Features
    • Basement: Daylight,Finished
    • Number of fireplaces: 1
    Interior area
    • Total structure area: 2,616
    • Total interior livable area: 2,616 sqft
    • Finished area above ground: 1,616
    • Finished area below ground: 1,000

    Property

    Parking
    • Total spaces: 2
    • Parking features: Attached, Detached Garage, Heated Garage
    • Attached garage spaces: 2
    • Details: Garage Dimensions (22x22)
    Accessibility
    • Accessibility features: None
    Features
    • Levels: Multi/Split
    Lot
    • Size: 0.25 Acres
    • Dimensions: W80*122*92*123
    Details
    • Foundation area: 1616
    • Parcel number: 133124210134
    • Zoning description: Residential-Single Family

    Construction

    Type & style
    • Home type: SingleFamily
    • Property subtype: Single Family
    Condition
    • New construction: No
    • Year built: 1963

    Utilities & green energy

    • Gas: Natural Gas
    • Sewer: City Sewer - In Street
    • Water: City Water - In Street

    Community & HOA

    Community
    • Subdivision: Sand Creek Terrace
    HOA
    • Has HOA: No
    Location
    • Region: Coon Rapids

    Financial & listing details

    • Price per square foot: $157/sqft
    • Tax assessed value: $386,300
    • Annual tax amount: $3,991
    • Date on market: 4/22/2025
    • Cumulative days on market: 3 days

    Price history

    DateEventPrice
    5/30/2025Sold$410,000+6.5%$157/sqft
    Source: NorthstarMLS as distributed by MLS GRID #6650897 Report a problem
    4/27/2025Pending sale$385,000$147/sqft
    Source: NorthstarMLS as distributed by MLS GRID #6650897 Report a problem
    4/24/2025Listed for sale$385,000+90.7%$147/sqft
    Source: NorthstarMLS as distributed by MLS GRID #6650897 Report a problem
    7/28/2009Sold$201,900+1.5%$77/sqft
    Source: Lake Superior Area Realtors as distributed by MLS GRID #1351146 Report a problem
    6/12/2009Listed for sale$198,900+80.8%$76/sqft
    Source: ReMax Associates Plus #3695584 Report a problem
    3/9/2009Sold$110,000-15.3%$42/sqft
    Source: Public Record Report a problem
    12/8/2008Listing removed$129,900$50/sqft
    Source: Prudential Real Estate #3566305 Report a problem
    9/17/2008Price change$129,900-13.4%$50/sqft
    Source: Prudential Real Estate #3566305 Report a problem
    8/4/2008Price change$150,000-9.1%$57/sqft
    Source: Prudential Real Estate #3566305 Report a problem
    7/12/2008Listed for sale$165,000-36.5%$63/sqft
    Source: Prudential Real Estate #3566305 Report a problem
    7/31/2006Sold$260,000$99/sqft
    Source: Public Record Report a problem

    Public tax history

    YearProperty taxesTax assessment
    2025$3,915 +1.7%$374,517 +4.6%
    2024$3,848 +3.8%$358,167 -5.1%
    2023$3,708 +10.3%$377,287 +1.2%
    2022$3,363 +4.1%$372,818 +25%
    2021$3,231 -0.6%$298,371 +7.2%
    2019$3,251 +6.6%$278,400 +9%
    2018$3,050 +4.9%$255,400 +7.6%
    2017$2,907 +18.3%$237,300 +24.4%
    2016$2,457 +3.9%$190,800
    2015$2,364 +6.1%$190,800 +13.3%
    2014$2,229 -5.7%$168,400
    2013$2,365 -2.4%--
    2012$2,422 -3.5%--
    2011$2,509 +12.5%--
    2010$2,231 -10.1%--
    2008$2,482 +23.5%--
    2007$2,009 -15.2%--
    2006$2,369 +15.2%--
    2005$2,057 +15.4%--
    2004$1,782 +18%--
    2003$1,510 +26.9%--
    2002$1,190 -22.7%--
    2001$1,540 --
    Find assessor info on the county website

    Neighborhood: 55448

    Nearby schools

    GreatSchools rating
    Get a cash offer in 3 minutes
    Find out how much your home could sell for in as little as 3 minutes with a no-obligation cash offer.
    Estimated market value
    $414,800
    Get a cash offer in 3 minutes
    Find out how much your home could sell for in as little as 3 minutes with a no-obligation cash offer.
    Estimated market value
    $414,800