OPEN HOUSE, SATURDAY MARCH 2ND, 11AM-1PM***Stunning Ranch style floor plan backing to the 8th Green of the Buffalo Run Golf Course with mouth dropping MOUNTAIN VIEWS! Meticulously maintained inside and out; there are lots of extras and added features including a coveted 4 CAR GARAGE, a huge covered deck with power shades, and 12 x 30 foot patio for enjoying the serene setting and views. You'll love the raised flower beds, fire pit and low maintenance yard. The inside is every bit as amazing! Step inside to tall ceilings and lots of view filled windows. Discover a joyfully open floor plan with extended LVP flooring throughout most of the main level. The chef's kitchen will make cooking at home a pleasure with large granite slab counters, handsome espresso cabinets and white island, stainless appliances and large pantry. There is a stand-alone coffee bar that will become a favorite spot! The great room is perfect for entertaining on a large or small scale and has breathtaking mountain views. The primary suite is spacious and offers a spa-like 5 piece bath and large walk-in closet. There is a main floor study and secondary bedroom/bath on this level as well as a great laundry room! The garden level basement was finished by the builder and has a huge recreation room perfect for a pool table and an ideal space for hosting the big game on TV! There are 2 lovely guest bedrooms plus a full bath on this level as well. Finishing this floor is a massive storage space. Walking distance to the golf clubhouse and restaurant. Conveniently located to shopping and dining options plus close to Barr Lake for outdoor recreation. 15 minutes to DIA and easy highway access. Don't wait as homes like this are rare and will sell quickly! No rent-back needed and can give a quick closing. A true pleasure to show!
Sold for $835,000
$835,000
11589 Kalispell Street, Commerce City, CO 80022
4beds
4,372sqft
Single Family Residence
Built in 2020
10,000 Square Feet Lot
$811,600 Zestimate®
$191/sqft
$4,236 Estimated rent
Home value
$811,600
$771,000 - $852,000
$4,236/mo
Zestimate® history
Owner options
List your home for rent
$4,236/mo
Rent Zestimate®
Find your next renter with Zillow Rental Manager. Plus, with online applications, you can quickly screen prospective tenants – for free.
$4,236/mo
Rent Zestimate®
Refinance and save
$4,963/mo
Est. payment
Refinancing to a lower rate could help reduce your monthly payments and save thousands over the life of the loan.
$4,963/mo
Est. payment
Explore your selling options
Work with a Zillow partner agent
Leverage their expertise and Zillow's premium Showcase listings to get your home seen by more buyers.
Get startedList with your own agent
Get your home in front of millions of buyers by listing it on Zillow.
Learn how to do itSell it yourself
Take full control of how buyers see your home on Zillow by listing For Sale by Owner (FSBO).
List your homeWhat's special
Mountain viewsLow maintenance yardPool tableTall ceilingsHuge covered deckMeticulously maintainedLocated to shopping
Zillow last checked:
Listing updated:
Listed by:
EMPOWERHOME Team 303-424-7575 Colorado-Contracts@empowerhome.com,
Keller Williams DTC
Bought with:
Gretchen Gentry, 100045602
HomeSmart
Source: REcolorado as distributed by MLS GRID,MLS#: 5943225
Facts & features
Interior
Bedrooms & bathrooms
- Bedrooms: 4
- Bathrooms: 3
- Full bathrooms: 3
- Main level bathrooms: 2
- Main level bedrooms: 2
Primary bedroom
- Level: Main
- Area: 240 Square Feet
- Dimensions: 15 x 16
Bedroom
- Level: Main
- Area: 180 Square Feet
- Dimensions: 12 x 15
Bedroom
- Level: Basement
- Area: 208 Square Feet
- Dimensions: 13 x 16
Bedroom
- Level: Basement
- Area: 180 Square Feet
- Dimensions: 12 x 15
Primary bathroom
- Description: 5 Pc Ensuite
- Level: Main
- Area: 110 Square Feet
- Dimensions: 10 x 11
Bathroom
- Level: Main
- Area: 50 Square Feet
- Dimensions: 5 x 10
Bathroom
- Description: Double Vanities
- Level: Basement
- Area: 60 Square Feet
- Dimensions: 5 x 12
Dining room
- Level: Main
- Area: 143 Square Feet
- Dimensions: 11 x 13
Family room
- Description: Great Multi Purpose Space!
- Level: Basement
- Area: 775 Square Feet
- Dimensions: 25 x 31
Kitchen
- Level: Main
- Area: 252 Square Feet
- Dimensions: 14 x 18
Laundry
- Level: Main
- Area: 56 Square Feet
- Dimensions: 7 x 8
Living room
- Level: Main
- Area: 255 Square Feet
- Dimensions: 15 x 17
Office
- Level: Main
- Area: 156 Square Feet
- Dimensions: 12 x 13
Heating
- Forced Air, Natural Gas
Cooling
- Central Air
Appliances
- Included: Dishwasher, Microwave, Oven, Range Hood, Wine Cooler
- Laundry: In Unit
Features
- Ceiling Fan(s), Eat-in Kitchen, Five Piece Bath, Granite Counters, High Ceilings, Primary Suite, Walk-In Closet(s)
- Flooring: Carpet, Tile, Vinyl
- Basement: Daylight,Finished,Full
Interior area
- Total structure area: 4,372
- Total interior livable area: 4,372 sqft
- Finished area above ground: 2,186
- Finished area below ground: 1,028
Property
Parking
- Total spaces: 4
- Parking features: Heated Garage
- Attached garage spaces: 4
Features
- Levels: One
- Stories: 1
- Patio & porch: Covered, Deck, Patio
- Exterior features: Dog Run, Fire Pit, Garden
- Fencing: Full
- Has view: Yes
- View description: Golf Course, Mountain(s)
- Waterfront features: Pond
Lot
- Size: 10,000 Square Feet
- Features: On Golf Course
Details
- Parcel number: R0189874
- Special conditions: Standard
Construction
Type & style
- Home type: SingleFamily
- Property subtype: Single Family Residence
Materials
- Brick, Frame, Wood Siding
- Foundation: Slab
- Roof: Composition
Condition
- Year built: 2020
Utilities & green energy
- Electric: 110V
- Sewer: Public Sewer
- Water: Public
- Utilities for property: Cable Available, Electricity Connected, Natural Gas Connected
Community & HOA
Community
- Subdivision: The Villages At Buffalo Run
HOA
- Has HOA: Yes
- HOA fee: $90 quarterly
- HOA name: The Villages At Buffalo Run
- HOA phone: 303-420-4433
Location
- Region: Commerce City
Financial & listing details
- Price per square foot: $191/sqft
- Tax assessed value: $764,000
- Annual tax amount: $7,781
- Date on market: 3/3/2024
- Listing terms: Cash,Conventional,FHA,VA Loan
- Exclusions: Seller Personal Property, Staging Items, Fire Dept Memorabilia, Kitchen Refrigerator, Antique Water Pump In Front Yard, Butterfly Iron Work In Garden, Washer, Dryer, Small Refrigerator In The Garage
- Ownership: Individual
- Electric utility on property: Yes
- Road surface type: Paved
Price history
| Date | Event | Price |
|---|---|---|
| 3/29/2024 | Sold | $835,000+1.2%$191/sqft |
Source:  REcolorado as distributed by MLS GRID #5943225 Report a problem REcolorado as distributed by MLS GRID #5943225 Report a problem | ||
| 3/4/2024 | Pending sale | $825,000$189/sqft |
Source: REcolorado as distributed by MLS GRID #5943225 Report a problem | ||
| 2/28/2024 | Listed for sale | $825,000+21%$189/sqft |
Source: REcolorado as distributed by MLS GRID #5943225 Report a problem | ||
| 5/13/2020 | Sold | $681,983$156/sqft |
Source: Public Record Report a problem | ||
Public tax history
| Year | Property taxes | Tax assessment |
|---|---|---|
| 2025 | $8,310 +0.4% | $47,750 -10.8% |
| 2024 | $8,273 +6.3% | $53,510 |
| 2023 | $7,781 -1.7% | $53,510 +17.3% |
| 2022 | $7,917 | $45,620 -2.8% |
| 2021 | -- | $46,940 +278.9% |
| 2020 | $2,079 | $12,390 |
| 2019 | $2,079 +129.7% | $12,390 +139.7% |
| 2018 | $905 | $5,170 +4.7% |
| 2017 | $905 | $4,940 |
Find assessor info on the county website
Neighborhood: 80022
Nearby homes
- $734,3004 bd3 ba2.1k sqft11599 Kalispell St, Commerce City, CO 80022Off Market
- $779,4004 bd4 ba4.2k sqft11591 Kalispell St, Commerce City, CO 80022Off Market
- $685,0003 bd3 ba3.8k sqft15910 Buffalo Run Dr, Commerce City, CO 80022Sold
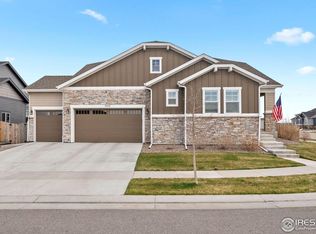
- $707,7006 bd3 ba4.3k sqft15949 E 115th Way, Commerce City, CO 80022Off Market
- $758,5005 bd3 ba2.1k sqft11579 Kalispell St, Commerce City, CO 80022Off Market
- $782,8005 bd3 ba2.1k sqft15901 Buffalo Run Dr, Commerce City, CO 80022Off Market
- $710,0005 bd4 ba4.4k sqft15969 E 115th Way, Commerce City, CO 80022Sold
- $734,9004 bd3 ba2.1k sqft15911 Buffalo Run Dr, Commerce City, CO 80022Off Market
Nearby schools
GreatSchools rating
- 4/10Turnberry Elementary SchoolGrades: PK-5Distance: 2.1 mi
- 4/10Prairie View Middle SchoolGrades: 6-8Distance: 1.8 mi
- 5/10Prairie View High SchoolGrades: 9-12Distance: 2.1 mi
Schools provided by the listing agent
- Elementary: Turnberry
- Middle: Otho Stuart
- High: Prairie View
- District: School District 27-J
Source: REcolorado as distributed by MLS GRID. This data may not be complete. We recommend contacting the local school district to confirm school assignments for this home.
Get a cash offer in 3 minutes
Find out how much your home could sell for in as little as 3 minutes with a no-obligation cash offer.
Estimated market value
$811,600
Get a cash offer in 3 minutes
Find out how much your home could sell for in as little as 3 minutes with a no-obligation cash offer.
Estimated market value
$811,600
- Colorado
- Adams County
- Commerce City
- 80022
- 11589 Kalispell Street
Nearby cities
Nearby zip codes
Other Commerce City Topics
