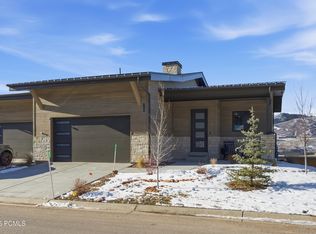
Experience elevated mountain living in this exceptional Shoreline twin home, perfectly positioned to capture permanently unobstructed views of Deer Valley East Village and Jordanelle Reservoir. This Outlook Model offers 3,230 square feet, three bedrooms, three-and-a-half baths, and an impressive collection of builder upgrades, this turnkey residence delivers luxury, comfort, and lock-and-leave convenience in one of Hideout's most sought-after communities. Designed to maximize both natural light and the spectacular surroundings, the open-concept main level features expansive windows that showcase panoramic mountain and lake views from nearly every room. Wide-plank hardwood floors, designer finishes, electric blinds, and the builder's largest gas fireplace create a warm, sophisticated living space that is equally suited for entertaining or quiet evenings at home. Step outside to the heated covered deck and enjoy seamless indoor-outdoor living throughout every season. Whether watching the sunrise over Deer Valley with your morning coffee or soaking beneath the stars in the private Bullfrog spa after a day on the slopes, every space has been thoughtfully designed to embrace the surrounding landscape. The lower level offers a dedicated family room, creating the perfect retreat for movie nights, sporting events, or hosting family and friends along with two queen size murphy beds, a flex room and a bar with a beverage/wine cooler. The garage is equally impressive, featuring built-in organization, and abundant storage for skis, bikes, paddleboards, and all of your mountain gear. Located just minutes from Deer Valley East Village, Jordanelle Reservoir, championship golf, miles of hiking and biking trails, and Historic Main Street Park City, this residence places year-round adventure right outside your door while offering the ease of low-maintenance mountain living. With premium upgrades, exceptional craftsmanship, and some of the finest protected views in the area, this this is a rare opportunity to own one of Shoreline's premier homes.
Sold
Price Unknown
11589 N Deepwater Dr, Hideout, UT 84036
3beds
3,230sqft
Townhouse
Built in 2024
2,613 Square Feet Lot
$2,067,100 Zestimate®
$--/sqft
$6,717 Estimated rent
Home value
$2,067,100
$1.96M - $2.17M
$6,717/mo
Zestimate® history
Owner options
List your home for rent
$6,717/mo
Rent Zestimate®
Find your next renter with Zillow Rental Manager. Plus, with online applications, you can quickly screen prospective tenants – for free.
$6,717/mo
Rent Zestimate®
Refinance and save
$493/mo
Est. payment
Refinancing to a lower rate could help reduce your monthly payments and save thousands over the life of the loan.
$493/mo
Est. payment
Explore your selling options
Work with a Zillow partner agent
Leverage their expertise and Zillow's premium Showcase listings to get your home seen by more buyers.
Get startedList with your own agent
Get your home in front of millions of buyers by listing it on Zillow.
Learn how to do itSell it yourself
Take full control of how buyers see your home on Zillow by listing For Sale by Owner (FSBO).
List your homeWhat's special
Heated covered deckOpen-concept main levelPrivate bullfrog spaFlex roomThree-and-a-half bathsWide-plank hardwood floorsThree bedrooms
Zillow last checked:
Listing updated:
Listed by:
Kourtney Coomans 801-652-2105,
Engel & Volkers Salt Lake,
Richard Taleghani 385-536-0130,
Engel & Volkers Park City
Bought with:
Karen E. March, 11931538-SA00
Rocklin Real Estate
Source: PCBR,MLS#: 12602994
Facts & features
Interior
Bedrooms & bathrooms
- Bedrooms: 3
- Bathrooms: 4
- Full bathrooms: 3
- 1/2 bathrooms: 1
Heating
- Forced Air, Radiant
Cooling
- Air Conditioning, Central Air
Appliances
- Included: Dishwasher, Disposal, Freezer, Gas Range, Microwave, Oven, Refrigerator, Washer
- Laundry: Washer Hookup, Electric Dryer Hookup
Features
- Ceiling Fan(s), Double Vanity, Main Level Master Bedroom, Open Floorplan, Pantry, Walk-In Closet(s)
- Flooring: Tile, Wood
- Number of fireplaces: 1
- Fireplace features: Gas
Interior area
- Total structure area: 3,230
- Total interior livable area: 3,230 sqft
Property
Parking
- Total spaces: 2
- Parking features: Garage Door Opener
- Garage spaces: 2
Features
- Exterior features: Drip Irrigation
- Has spa: Yes
- Spa features: Private
- Has view: Yes
- View description: Lake, Mountain(s), Ski Area
- Has water view: Yes
- Water view: Lake
Lot
- Size: 2,613 Square Feet
- Features: PUD - Planned Unit Development
Details
- Parcel number: 0000218003
Construction
Type & style
- Home type: Townhouse
- Property subtype: Townhouse
- Attached to another structure: Yes
Materials
- Stone, Stucco, Wood Siding
- Foundation: Concrete Perimeter
- Roof: Composition
Condition
- New construction: No
- Year built: 2024
Utilities & green energy
- Sewer: Public Sewer
- Water: Public
- Utilities for property: Cable Available, Electricity Connected, High Speed Internet Available, Natural Gas Connected
Community & HOA
Community
- Subdivision: Shoreline
HOA
- Has HOA: Yes
- HOA fee: $493 monthly
Location
- Region: Hideout
Financial & listing details
- Tax assessed value: $414,915
- Annual tax amount: $3,884
- Date on market: 7/1/2026
- Listing terms: Cash,Conventional
- Electric utility on property: Yes
- Road surface type: Paved
Price history
Price history is unavailable.
Public tax history
| Year | Property taxes | Tax assessment |
|---|---|---|
| 2025 | $3,884 +52.3% | $414,915 +50.9% |
| 2024 | $2,551 +9.9% | $275,000 +10% |
| 2023 | $2,320 | $250,000 |
Find assessor info on the county website
Neighborhood: Hideout
Nearby homes
- $551,950-- bd-- ba1.4k sqft11583 N Deepwater Dr, Hideout, UT 84036Off Market
- $--3 bd4 ba3.2k sqft11583 N Deepwater Dr N, Hideout, UT 84036Sold
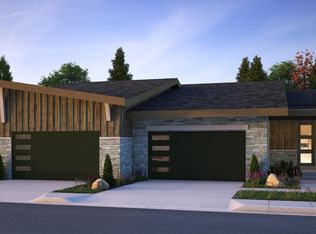
- $--3 bd4 ba3.9k sqft11595 N Deepwater Dr #Q, Hideout, UT 84036Sold
- $557,802-- bd-- ba1.4k sqft11581 N Deepwater Dr, Hideout, UT 84036Off Market
- $--4 bd5 ba3.9k sqft11717 N Deepwater Dr, Kamas, UT 84036Sold
- $1,865,6003 bd4 ba3k sqft11541 N Sailwater #11, Hideout, UT 84036Off Market
- $--3 bd4 ba3.2k sqft11581 N Deepwater Dr #M, Kamas, UT 84036Sold
- $--4 bd6 ba3.9k sqft11701 N Deepwater Dr, Hideout, UT 84036Sold
Nearby schools
GreatSchools rating
- 5/10J.R. Smith SchoolGrades: PK-5Distance: 9.2 mi
- 9/10Rocky Mountain Middle SchoolGrades: 6-8Distance: 10.5 mi
- 7/10Wasatch High SchoolGrades: 9-12Distance: 10.4 mi
Get a cash offer in 3 minutes
Find out how much your home could sell for in as little as 3 minutes with a no-obligation cash offer.
Estimated market value
$2,067,100
Get a cash offer in 3 minutes
Find out how much your home could sell for in as little as 3 minutes with a no-obligation cash offer.
Estimated market value
$2,067,100
- Utah
- Wasatch County
- Kamas
- 84036
- Hideout
- 11589 N Deepwater Dr
