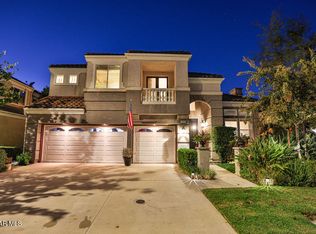
This immaculate 4-bedroom view home is located in the Verona development, one of the most desirable areas in Moorpark. As you enter through the impressive double doors, you are drawn into the Living Room with its soaring ceilings, fireplace with its stone hearth and mantle and light pouring in through the windows. Passing the formal Dining Area, you come to the Family Room, with another fireplace and built-in bookshelves, open to the Kitchen which boasts a center island, lots of cabinets and SS appliances, including a built-in microwave and self-cleaning convection oven. Upstairs are 4 bedrooms, including the Primary Suite with its own bathroom with separate tub and shower, W.C, and walk-in closet. One of the bedrooms is set up as an office with built-in desks and cabinets. The lovely, tranquil yard has a covered patio and built-in BBQ, the perfect place to relax and gaze at the amazing view. Spacious 3-car garage, inside laundry room and plantation shutters and ceiling fans throughout, make this beautiful home one that you will want to move into! Do not waste another minute!
Sold for $1,100,000
Street View
Listed by: Coldwell Banker Quality Properties • Amy Small • Contact: 818-725-2500
Bought with: eXp Realty of California Inc
$1,100,000
11589 Northdale Dr, Moorpark, CA 93021
4beds
2,386sqft
Single Family Residence
Built in 1994
5,775 Square Feet Lot
$1,073,900 Zestimate®
$461/sqft
$5,114 Estimated rent
Home value
$1,073,900
$1.02M - $1.13M
$5,114/mo
Zestimate® history
Owner options
List your home for rent
$5,114/mo
Rent Zestimate®
Find your next renter with Zillow Rental Manager. Plus, with online applications, you can quickly screen prospective tenants – for free.
$5,114/mo
Rent Zestimate®
Refinance and save
$7,200/mo
Est. payment
Refinancing to a lower rate could help reduce your monthly payments and save thousands over the life of the loan.
$7,200/mo
Est. payment
Explore your selling options
Work with a Zillow partner agent
Leverage their expertise and Zillow's premium Showcase listings to get your home seen by more buyers.
Get startedList with your own agent
Get your home in front of millions of buyers by listing it on Zillow.
Learn how to do itSell it yourself
Take full control of how buyers see your home on Zillow by listing For Sale by Owner (FSBO).
List your homeWhat's special
Center islandStone hearthPrimary suiteImpressive double doorsFormal dining areaSs appliancesBuilt - in microwave
Zillow last checked:
Listing updated:
Listed by:
Amy Small DRE #01300688 818-512-9246,
Coldwell Banker Quality Properties
Bought with:
Janssen Turell, DRE #02033750
eXp Realty of California Inc
Source: CRMLS,MLS#: SR24074180 Originating MLS: California Regional MLS
Originating MLS: California Regional MLSFacts & features
Interior
Bedrooms & bathrooms
- Bedrooms: 4
- Bathrooms: 3
- Full bathrooms: 2
- 1/2 bathrooms: 1
- Main level bathrooms: 1
Rooms
- Room types: Bedroom, Family Room, Kitchen, Laundry, Living Room, Primary Bedroom, Other
Primary bedroom
- Features: Primary Suite
Bedroom
- Features: All Bedrooms Up
Bathroom
- Features: Bathtub, Closet, Dual Sinks, Separate Shower, Tile Counters, Tub Shower
Kitchen
- Features: Kitchen Island, Kitchen/Family Room Combo, Tile Counters
Other
- Features: Walk-In Closet(s)
Heating
- Central, Forced Air
Cooling
- Central Air
Appliances
- Included: Convection Oven, Dishwasher, Gas Cooktop, Microwave, Range Hood, Water To Refrigerator, Water Heater
- Laundry: Washer Hookup, Inside, Laundry Room
Features
- Built-in Features, Ceiling Fan(s), High Ceilings, Recessed Lighting, Two Story Ceilings, All Bedrooms Up, Primary Suite, Walk-In Closet(s)
- Flooring: Carpet, Tile, Wood
- Doors: Double Door Entry, Mirrored Closet Door(s), Panel Doors, Sliding Doors
- Windows: Blinds, Double Pane Windows, Plantation Shutters
- Has fireplace: Yes
- Fireplace features: Family Room, Gas Starter, Living Room, Masonry, Wood Burning
- Common walls with other units/homes: No Common Walls
Interior area
- Total interior livable area: 2,386 sqft
Property
Parking
- Total spaces: 9
- Parking features: Direct Access, Driveway, Garage Faces Front, Garage
- Attached garage spaces: 3
- Uncovered spaces: 6
Accessibility
- Accessibility features: Low Pile Carpet
Features
- Levels: Two
- Stories: 2
- Entry location: Front Door
- Patio & porch: Concrete, Covered
- Exterior features: Barbecue
- Pool features: None, Association
- Spa features: None
- Has view: Yes
- View description: Meadow, Mountain(s), Pasture
Lot
- Size: 5,775 Square Feet
- Features: Back Yard, Cul-De-Sac, Landscaped, Near Public Transit
Details
- Parcel number: 5050220165
- Zoning: RPD5U
- Special conditions: Standard
Construction
Type & style
- Home type: SingleFamily
- Architectural style: Modern
- Property subtype: Single Family Residence
Materials
- Stucco
- Foundation: Slab
Condition
- New construction: No
- Year built: 1994
Utilities & green energy
- Sewer: Public Sewer, Sewer Tap Paid
- Water: Private
- Utilities for property: Cable Available, Electricity Connected, Natural Gas Connected, Phone Available, Sewer Connected, Water Connected
Community & HOA
Community
- Features: Biking, Street Lights, Sidewalks
- Security: Carbon Monoxide Detector(s), Fire Detection System, Smoke Detector(s)
HOA
- Has HOA: Yes
- Amenities included: Clubhouse, Meeting Room, Maintenance Front Yard, Pool, Spa/Hot Tub
- HOA fee: $180 monthly
- HOA name: Verona
Location
- Region: Moorpark
Financial & listing details
- Price per square foot: $461/sqft
- Tax assessed value: $1,122,000
- Annual tax amount: $12,190
- Date on market: 4/19/2024
- Cumulative days on market: 3 days
- Listing terms: Submit
- Exclusions: Refrigerator, Washer, Dryer
- Road surface type: Paved
Price history
| Date | Event | Price |
|---|---|---|
| 5/22/2024 | Sold | $1,100,000+12.4%$461/sqft |
Source:  CRMLS #SR24074180 Report a problem CRMLS #SR24074180 Report a problem | ||
| 4/26/2024 | Pending sale | $979,000+137.6%$410/sqft |
Source: CRMLS #SR24074180 Report a problem | ||
| 8/7/2000 | Sold | $412,000+43.6%$173/sqft |
Source: Public Record Report a problem | ||
| 2/24/1994 | Sold | $287,000$120/sqft |
Source: Public Record Report a problem | ||
Public tax history
| Year | Property taxes | Tax assessment |
|---|---|---|
| 2025 | $12,190 +87.2% | $1,122,000 +84.4% |
| 2024 | $6,511 | $608,620 +2% |
| 2023 | $6,511 +2.7% | $596,687 +2% |
| 2022 | $6,343 +0.2% | $584,988 +2% |
| 2021 | $6,329 +0.9% | $573,518 +1% |
| 2020 | $6,270 +2.3% | $567,639 +2% |
| 2019 | $6,131 +1% | $556,509 +2% |
| 2018 | $6,067 +2.1% | $545,598 +2% |
| 2017 | $5,942 +1.9% | $534,901 +2% |
| 2016 | $5,829 +1.4% | $524,414 +1.5% |
| 2015 | $5,749 +2.8% | $516,539 +2% |
| 2014 | $5,593 | $506,423 +0.5% |
| 2013 | -- | $504,136 +2% |
| 2012 | -- | $494,251 +2% |
| 2011 | -- | $484,561 +0.5% |
| 2009 | -- | $482,085 +4% |
| 2007 | -- | $463,367 +2% |
| 2006 | -- | $454,282 +2% |
| 2005 | -- | $445,375 +3.9% |
| 2003 | -- | $428,643 +2% |
| 2002 | -- | $420,240 +2% |
| 2001 | $4,359 +31.1% | $412,000 +29.9% |
| 2000 | $3,324 | $317,205 |
Find assessor info on the county website
Neighborhood: 93021
Nearby homes
- $1,285,6005 bd4 ba3.1k sqft11577 Northdale Dr, Moorpark, CA 93021Off Market

- $1,166,5005 bd3 ba2.8k sqft11595 Northdale Dr, Moorpark, CA 93021Off Market
- $1,160,5005 bd4 ba2.8k sqft11565 Northdale Dr, Moorpark, CA 93021Off Market
- $1,148,5005 bd3 ba3.1k sqft11603 Northdale Dr, Moorpark, CA 93021Off Market
- $955,3004 bd2 ba2.3k sqft11559 Northdale Dr, Moorpark, CA 93021Off Market
- $1,101,2005 bd3 ba3.1k sqft11590 Northdale Dr, Moorpark, CA 93021Off Market
- $1,251,4005 bd3 ba2.8k sqft11578 Northdale Dr, Moorpark, CA 93021Off Market
- $1,157,6004 bd3 ba2.6k sqft11566 Northdale Dr, Moorpark, CA 93021Off Market
Nearby schools
GreatSchools rating
- 7/10Arroyo West Active Learning AcademyGrades: K-5Distance: 0.4 mi
- 7/10Chaparral Middle SchoolGrades: 6-8Distance: 1.3 mi
- 8/10Moorpark High SchoolGrades: 9-12Distance: 0.3 mi
Get a cash offer in 3 minutes
Find out how much your home could sell for in as little as 3 minutes with a no-obligation cash offer.
Estimated market value
$1,073,900
Get a cash offer in 3 minutes
Find out how much your home could sell for in as little as 3 minutes with a no-obligation cash offer.
Estimated market value
$1,073,900
- California
- Ventura County
- Moorpark
- 93021
- 11589 Northdale Dr
Nearby cities
Nearby zip codes
Other Moorpark Topics
