Skip main navigation
Off market
  • $796,100

    1159 Algonquin Dr, La Puente, CA 91744

    3beds
    1,400sqft
    SingleFamily
    Built in 1964
    6,722 Square Feet Lot
    $796,100 Zestimate®
    $569/sqft
    $3,632 Estimated rent

    Home value

    $796,100

    $756,000 - $836,000

    $3,632/mo

    Zestimate® history
    Loading
    Loading...

    Owner options

    List your home for rent

    $3,632/mo

    Rent Zestimate®

    Find your next renter with Zillow Rental Manager. Plus, with online applications, you can quickly screen prospective tenants – for free.

    Learn more

    $3,632/mo

    Rent Zestimate®

    Refinance and save

    $5,054/mo

    Est. payment

    Refinancing to a lower rate could help reduce your monthly payments and save thousands over the life of the loan.

    See today's rates

    $5,054/mo

    Est. payment

    Explore your selling options

    Work with a Zillow partner agent

    Leverage their expertise and Zillow's premium Showcase listings to get your home seen by more buyers.

    Get started

    List with your own agent

    Get your home in front of millions of buyers by listing it on Zillow.

    Learn how to do it

    Sell it yourself

    Take full control of how buyers see your home on Zillow by listing For Sale by Owner (FSBO).

    List your home

    What's special

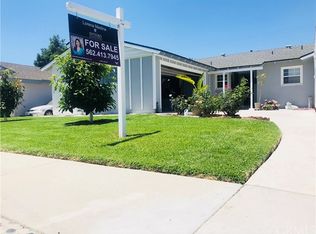
    *AGENTS- Please see ending notification Per Sellers Request* This Beautiful 3 Bedroom / 2 Full Bath Single Family Home is Nestled in a Peaceful and Neighborly Culdesac. Great Curb Appeal and Pride of Ownership is displayed thru-out the Entire Home. Flat and Grassy Front and Back Yard and Beautifully landscaped. Automatic Sprinkler System in Front and Back Yard. This Home has Upgrades made thru-out. Formal Living Area with Cozy Fireplace, Entire home has been upgraded with Double Paned Windows and Sliding Back Yard Door. Sweet Dining Area with upgraded Kitchen Cabinets and Granite Countertops. Both Bathrooms have been upgraded with Travertine Tile Floors and Shower / Tub Areas. Freshly Painted thru-out Entire Home. Master Bath has a Jet Powered Tub for a Relaxing Bath after a Hard Days Work. All 3 Bedrooms have been Upgraded with Closet Space and Lighting in Closets. The Backyard also Features a Covered Patio for Hosting Parties and Family Celebrations. There are 2 Side Access pathways along the home which lead to the Enclosed Garage or to the Lush Green Front Yard. Block and Wood fence in the back yard for privacy. Tons of Storage Cabinets in Garage area. This is a must see. If you have questions or would like to schedule an appointment to view my home Please Call 626-224-0207 and communicate with my Sister Ruby Martinez (Licensed Agent #01221128) AGENTS - This is a For Sale By Owner Listing. Please Do NOT Solicit the Seller. Do NOT Approach the Home or the Seller with out an appt. Thank you for respecting the Sellers request. Please email offers and correspondence to rubym65@yahoo.com

    This property is not currently displayed as for sale or rent on Zillow. This may be different from what's on other websites or public sources.
    Facts & features

    Interior

    Bedrooms & bathrooms
    • Bedrooms: 3
    • Bathrooms: 2
    • Full bathrooms: 2
    Heating
    • Other, Gas
    Cooling
    • Central
    Appliances
    • Included: Dishwasher, Garbage disposal, Range / Oven
    Features
    • Flooring: Tile, Carpet
    • Basement: None
    • Has fireplace: Yes
    Interior area
    • Total interior livable area: 1,400 sqft

    Property

    Parking
    • Total spaces: 1
    • Parking features: Garage - Attached
    Features
    • Exterior features: Other, Stucco
    • Has view: Yes
    • View description: None
    Lot
    • Size: 6,722 Square Feet
    Details
    • Parcel number: 8742013020

    Construction

    Type & style
    • Home type: SingleFamily
    • Architectural style: Conventional
    Materials
    • Roof: Tile
    Condition
    • Year built: 1964

    Community & HOA

    Location
    • Region: La Puente

    Financial & listing details

    • Price per square foot: $569/sqft
    • Tax assessed value: $614,422

    Price history

    DateEventPrice
    3/24/2021Listing removed--
    Source: Owner Report a problem
    5/31/2019Sold$540,000-4.4%$386/sqft
    Source: Public Record Report a problem
    3/2/2019Price change$565,000-1.7%$404/sqft
    Source: Owner Report a problem
    2/5/2019Listed for sale$574,969+270.9%$411/sqft
    Source: Owner Report a problem
    12/4/1998Sold$155,000$111/sqft
    Source: Public Record Report a problem

    Public tax history

    YearProperty taxesTax assessment
    2026-- $614,422 +2%
    2025$7,620 +4%$602,375 +2%
    2024$7,325 +2.6%$590,565 +2%
    2023$7,136 +3%$578,986 +2%
    2022$6,926 +1.8%$567,634 +2%
    2021$6,803 +1.3%$556,505 +1%
    2020$6,713 $550,800 +152.9%
    2019$6,713 +132.6%$217,813 +2%
    2018$2,886 $213,543 +2%
    2017$2,886 +2%$209,357 +2%
    2016$2,829 +5.7%$205,253 +1.5%
    2015$2,675 +3.3%$202,171 +2%
    2014$2,591 $198,211 +2.5%
    2012-- $193,449 +2%
    2011-- $189,657 +0.8%
    2010-- $188,240 -0.2%
    2009-- $188,688 +2%
    2008-- $184,989 +2%
    2007-- $181,362 +2%
    2006-- $177,807
    2005-- $177,807 +4%
    2004-- $170,905 +1.9%
    2003-- $167,773 +2%
    2002-- $164,485 +4%
    2000-- $158,100
    Find assessor info on the county website

    Neighborhood: 91744

    Nearby schools

    GreatSchools rating
    Get a cash offer in 3 minutes
    Find out how much your home could sell for in as little as 3 minutes with a no-obligation cash offer.
    Estimated market value
    $796,100
    Get a cash offer in 3 minutes
    Find out how much your home could sell for in as little as 3 minutes with a no-obligation cash offer.
    Estimated market value
    $796,100