Skip main navigation
Off market
  • $370,100

    1159 Belmont Ct NW, Concord, NC 28027

    3beds
    1,816sqft
    SingleFamily
    Built in 1997
    7,405 Square Feet Lot
    $370,100 Zestimate®
    $204/sqft
    $2,061 Estimated rent

    Home value

    $370,100

    $352,000 - $389,000

    $2,061/mo

    Zestimate® history
    Loading
    Loading...

    Owner options

    List your home for rent

    $2,061/mo

    Rent Zestimate®

    Find your next renter with Zillow Rental Manager. Plus, with online applications, you can quickly screen prospective tenants – for free.

    Learn more

    $2,061/mo

    Rent Zestimate®

    Refinance and save

    $2,238/mo

    Est. payment

    Refinancing to a lower rate could help reduce your monthly payments and save thousands over the life of the loan.

    See today's rates

    $2,238/mo

    Est. payment

    Explore your selling options

    Work with a Zillow partner agent

    Leverage their expertise and Zillow's premium Showcase listings to get your home seen by more buyers.

    Get started

    List with your own agent

    Get your home in front of millions of buyers by listing it on Zillow.

    Learn how to do it

    Sell it yourself

    Take full control of how buyers see your home on Zillow by listing For Sale by Owner (FSBO).

    List your home

    What's special

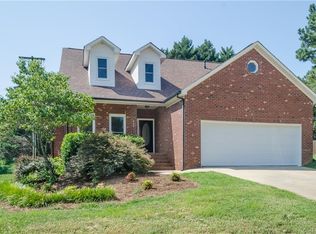
    Close to I-85 off Hwy 73 this Concord Cul-de-Sac home is perfectly located. The layout of this 3 Bdrm, 2 1/2 Bth home is great for everyday living & entertaining. The abundant natural light gives a cheerful & welcoming feel. Laminate wood flooring on main. Wainscoting adds elegance to frml dining rm, Granite counters & high end stainless steel appliances are a treasure for any cook. The hammered copper sink adds unique flair. Bright & roomy brkfst area makes for a great heart of the home. The floorpan flows easily into a large living area w/ gas fireplace & nook w/ built ins. Perfect for study, play area, home office etc. 3 closets on main floor, 1 being XL, you are sure to have ample storage. Upstairs has a Master w/ trey ceiling, a lg bth w/ dual sinks, garden tub & separate shower. Another full bath w/ dual sinks & lg linen closet is perfect for the 2 guest rms. The fenced back yard has an oversized patio w/ raised gazebo deck & plenty of space for entertaining, relaxing & playing!

    This property is not currently displayed as for sale or rent on Zillow. This may be different from what's on other websites or public sources.

    Facts & features

    Interior

    Bedrooms & bathrooms
    • Bedrooms: 3
    • Bathrooms: 3
    • Full bathrooms: 2
    • 1/2 bathrooms: 1
    Heating
    • Forced air, Gas
    Cooling
    • Central
    Appliances
    • Included: Dishwasher, Garbage disposal, Microwave
    Features
    • Flooring: Hardwood, Laminate, Linoleum / Vinyl
    • Has fireplace: Yes
    Interior area
    • Total interior livable area: 1,816 sqft

    Property

    Parking
    • Parking features: Garage - Attached
    Features
    • Exterior features: Brick
    Lot
    • Size: 7,405 Square Feet
    Details
    • Parcel number: 56116633210000

    Construction

    Type & style
    • Home type: SingleFamily
    Materials
    • brick
    • Foundation: Footing
    • Roof: Composition
    Condition
    • Year built: 1997

    Community & HOA

    Location
    • Region: Concord

    Financial & listing details

    • Price per square foot: $204/sqft
    • Tax assessed value: $372,530
    • Annual tax amount: $3,710

    Price history

    DateEventPrice
    8/29/2018Sold$220,000$121/sqft
    Source: Canopy MLS as distributed by MLS GRID #3410233 Report a problem
    8/3/2018Pending sale$220,000$121/sqft
    Source: Keller Williams Realty Ballantyne Area #3410233 Report a problem
    7/26/2018Price change$220,000-2.2%$121/sqft
    Source: Keller Williams Realty Ballantyne Area #3410233 Report a problem
    7/18/2018Listed for sale$225,000+37.2%$124/sqft
    Source: Keller Williams Ballantyne Area #3410233 Report a problem
    12/12/2014Sold$164,000-8.8%$90/sqft
    Source: Canopy MLS as distributed by MLS GRID #3035887 Report a problem
    11/22/2008Listing removed$179,900$99/sqft
    Source: Postlets #772503 Report a problem
    10/12/2008Listed for sale$179,900+9%$99/sqft
    Source: Postlets #772503 Report a problem
    5/5/2005Sold$165,000$91/sqft
    Source: Public Record Report a problem

    Public tax history

    YearProperty taxesTax assessment
    2025$3,710 $372,530
    2024$3,710 +40.6%$372,530 +72.2%
    2023$2,640 $216,370
    2022$2,640 $216,370
    2021$2,640 +25.6%$216,370 +25.6%
    2019$2,101 +7.3%$172,220 +3.8%
    2018$1,958 $165,970
    2017$1,958 +68.6%$165,970 +3.6%
    2016$1,162 $160,160
    2015$1,162 -38.5%$160,160
    2014$1,890 $160,160
    2013-- $160,160
    2012-- $160,160 -9.9%
    2011-- $177,850
    2010-- $177,850
    2009-- $177,850 +1.6%
    2008-- $175,100 +12.1%
    2007-- $156,230
    2006-- $156,230
    2005-- $156,230
    2004-- $156,230 -1.3%
    2003-- $158,270
    2002-- $158,270
    2001-- $158,270
    2000-- $158,270
    Find assessor info on the county website

    Neighborhood: 28027

    Nearby schools

    GreatSchools rating
    Schools provided by the listing agent
    • Elementary: Winecoff
    • Middle: Northwest Cabarrus
    • High: Northwest Cabarrus

    Source: The MLS. This data may not be complete. We recommend contacting the local school district to confirm school assignments for this home.

    Get a cash offer in 3 minutes
    Find out how much your home could sell for in as little as 3 minutes with a no-obligation cash offer.
    Estimated market value
    $370,100
    Get a cash offer in 3 minutes
    Find out how much your home could sell for in as little as 3 minutes with a no-obligation cash offer.
    Estimated market value
    $370,100