Stunning 2026 Stock Homes Madison II with picturesque water and preserve views, offering a thoughtfully designed blend of coastal architecture and luxury living. This exceptional residence features open-concept living spaces, high-end finishes, expansive walls of glass and seamless indoor-outdoor flow, creating an ideal setting for both everyday living and entertaining. A Florida dream home in a dream community. The outdoor living area is designed for year-round enjoyment with a fireplace, hot tub, lap pool and fully equipped outdoor kitchen, providing the perfect backdrop for relaxing evenings and spectacular sunset views. Enjoy an exceptional lifestyle with the outstanding amenities of Wild Blue at Waterside, with even more exciting offerings planned for the future.
Sold for $2,184,450
$2,184,450
1159 BLUE SHELL LOOP, SARASOTA, FL 34240
4beds
3,054sqft
Single Family Residence
Built in 2026
0.32 Acres Lot
$2,181,800 Zestimate®
$715/sqft
$4,970 Estimated rent
Home value
$2,181,800
$2.01M - $2.38M
$4,970/mo
Zestimate® history
Owner options
List your home for rent
$4,970/mo
Rent Zestimate®
Find your next renter with Zillow Rental Manager. Plus, with online applications, you can quickly screen prospective tenants – for free.
$4,970/mo
Rent Zestimate®
Refinance and save
$14,650/mo
Est. payment
Refinancing to a lower rate could help reduce your monthly payments and save thousands over the life of the loan.
$14,650/mo
Est. payment
Explore your selling options
Work with a Zillow partner agent
Leverage their expertise and Zillow's premium Showcase listings to get your home seen by more buyers.
Get startedList with your own agent
Get your home in front of millions of buyers by listing it on Zillow.
Learn how to do itSell it yourself
Take full control of how buyers see your home on Zillow by listing For Sale by Owner (FSBO).
List your homeWhat's special
Zillow last checked:
Listing updated:
Listed by:
Non-Member Agent,
STELLAR NON-MEMBER OFFICE 000-000-0000
Bought with:
Melodie Palmer, 3441826
PREMIER SOTHEBY'S INTERNATIONAL REALTY
Source: Stellar MLS,MLS#: J1003853 Originating MLS: Other
Originating MLS: Other
Facts & features
Interior
Bedrooms & bathrooms
- Bedrooms: 4
- Bathrooms: 5
- Full bathrooms: 4
- 1/2 bathrooms: 1
Primary bedroom
- Features: Ceiling Fan(s), En Suite Bathroom, Window/Skylight in Bath, Walk-In Closet(s)
- Level: First
- Area: 259.2 Square Feet
- Dimensions: 18x14.4
Primary bathroom
- Features: Pantry, En Suite Bathroom, Exhaust Fan, Split Vanities, Stone Counters, Tub with Separate Shower Stall, Window/Skylight in Bath, Linen Closet
- Level: First
- Area: 180 Square Feet
- Dimensions: 15x12
Dining room
- Features: Window/Skylight in Bath, No Closet
- Level: First
- Area: 156 Square Feet
- Dimensions: 13x12
Kitchen
- Features: Breakfast Bar, Built-In Shelving, Kitchen Island, Other, Pantry, Stone Counters, Built-in Closet
- Level: First
- Area: 432.64 Square Feet
- Dimensions: 20.8x20.8
Heating
- Central, Electric, Natural Gas
Cooling
- Central Air, Zoned
Appliances
- Included: Oven, Cooktop, Dishwasher, Disposal, Dryer, Exhaust Fan, Freezer, Gas Water Heater, Ice Maker, Microwave, Refrigerator, Washer
- Laundry: Laundry Room
Features
- Doors: Outdoor Grill, Outdoor Kitchen, Sliding Doors
- Windows: Hurricane Shutters/Windows
- Has fireplace: Yes
Interior area
- Total structure area: 4,777
- Total interior livable area: 3,054 sqft
Property
Parking
- Total spaces: 3
- Parking features: Garage - Attached
- Attached garage spaces: 3
Features
- Levels: One
- Stories: 1
- Exterior features: Irrigation System, Lighting, Outdoor Grill, Outdoor Kitchen, Rain Gutters, Sidewalk
- Has private pool: Yes
- Pool features: Gunite, In Ground, Lap, Lighting, Screen Enclosure
- Has view: Yes
- View description: Pond
- Has water view: Yes
- Water view: Pond
Lot
- Size: 0.32 Acres
- Features: Above Flood Plain
Details
- Parcel number: 0184070137
- Special conditions: None
Construction
Type & style
- Home type: SingleFamily
- Property subtype: Single Family Residence
Materials
- Block, Stucco
- Foundation: Slab
- Roof: Concrete
Condition
- Completed
- New construction: Yes
- Year built: 2026
Utilities & green energy
- Sewer: Public Sewer
- Utilities for property: Electricity Connected, Natural Gas Connected, Sewer Connected, Street Lights, Underground Utilities, Water Connected
Community & HOA
Community
- Security: Fire/Smoke Detection Integration
- Pet fee: $0 monthly
- Subdivision: WILD BLUE AT WATERSIDE
Location
- Region: Sarasota
Financial & listing details
- Price per square foot: $715/sqft
- Tax assessed value: $412,600
- Annual tax amount: $7,614
- Date on market: 7/24/2026
- Ownership: Fee Simple
- Total actual rent: 0
- Electric utility on property: Yes
Price history
| Date | Event | Price |
|---|---|---|
| 7/24/2026 | Sold | $2,184,450$715/sqft |
Source:  Stellar MLS #J1003853 Report a problem Stellar MLS #J1003853 Report a problem | ||
Public tax history
| Year | Property taxes | Tax assessment |
|---|---|---|
| 2025 | $7,614 -1.4% | $412,600 -2.1% |
| 2024 | $7,720 | $421,300 |
Find assessor info on the county website
Neighborhood: 34240
Nearby homes
- $2,099,3054 bd5 ba3k sqft1155 Blue Shell Loop, Sarasota, FL 34240Sold
- $4,225,0005 bd5 ba4.6k sqft1151 Blue Shell Loop, Sarasota, FL 34240Sold
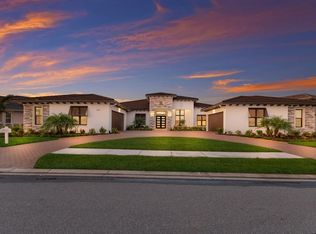
- $3,654,6003 bd4 ba4.3k sqft1154 Blue Shell Loop, Sarasota, FL 34240Off Market
- $950,000-- bd-- ba-- sqft1150 Blue Shell Loop, Sarasota, FL 34240Sold
- $2,370,670-- bd-- ba-- sqft1147 Blue Shell Loop, Sarasota, FL 34240Sold
- $4,430,0004 bd5 ba4.5k sqft1158 Blue Shell Loop, Sarasota, FL 34240Sold
- $2,342,1404 bd4 ba3.2k sqft1143 Blue Shell Loop, Sarasota, FL 34240Sold
- $3,613,8344 bd5 ba4.4k sqft1162 Blue Shell Loop, Sarasota, FL 34240Sold
Nearby schools
GreatSchools rating
- 9/10Tatum Ridge Elementary SchoolGrades: PK-5Distance: 4 mi
- 5/10Mcintosh Middle SchoolGrades: 6-8Distance: 6 mi
- 3/10Booker High SchoolGrades: 9-12Distance: 9.2 mi
Get a cash offer in 3 minutes
Find out how much your home could sell for in as little as 3 minutes with a no-obligation cash offer.
Estimated market value
$2,181,800
Get a cash offer in 3 minutes
Find out how much your home could sell for in as little as 3 minutes with a no-obligation cash offer.
Estimated market value
$2,181,800
- Florida
- Sarasota County
- Lakewood Ranch
- 34240
- 1159 BLUE SHELL LOOP
