Welcome to 1159 Cadogan Squire in the desirable, gated community of Kinder Ranch - where peaceful Hill Country views meet truly livable luxury. From the moment you arrive, the home reflects thoughtful care and clean architectural design. Inside, high ceilings and wood-look tile floors create an atmosphere that feels both refined and welcoming. The open-concept living space is anchored by a striking accent wall and flows seamlessly into a beautifully appointed kitchen featuring granite countertops, a generous island, stainless steel appliances, and abundant cabinetry - designed for effortless entertaining and everyday connection. The private primary suite offers a true retreat, complete with a bay-style window, freestanding soaking tub, dual granite vanities, and a glass-enclosed walk-in shower - blending comfort with elevated finishes. Large windows frame serene views - yet unlike many view lots, this one gives you usable outdoor space. The covered patio and fenced yard offer room to host, play, garden, or simply unwind at sunset. It's the rare combination of scenic backdrop and everyday functionality. Life in Kinder Ranch offers gated privacy, walking trails, and neighborhood amenities, while everyday conveniences are just minutes away - grocery runs to H-E-B, workouts at LifeTime or Orangetheory, and shopping and dining at the Village at Stone Oak retail center. Enjoy quick access to Stone Oak favorites, distinctive Hill Country dining, and major highways connecting you to the best of San Antonio. This is more than a home with a view - it's a home where design, comfort, and lifestyle come together beautifully.
Sold
Price Unknown
1159 Cadogan Squire, San Antonio, TX 78260
4beds
2,563sqft
Single Family Residence
Built in 2021
6,751 Square Feet Lot
$569,200 Zestimate®
$--/sqft
$2,763 Estimated rent
Home value
$569,200
$535,000 - $609,000
$2,763/mo
Zestimate® history
Owner options
List your home for rent
$2,763/mo
Rent Zestimate®
Find your next renter with Zillow Rental Manager. Plus, with online applications, you can quickly screen prospective tenants – for free.
$2,763/mo
Rent Zestimate®
Refinance and save
$246/mo
Est. payment
Refinancing to a lower rate could help reduce your monthly payments and save thousands over the life of the loan.
$246/mo
Est. payment
Explore your selling options
Work with a Zillow partner agent
Leverage their expertise and Zillow's premium Showcase listings to get your home seen by more buyers.
Get startedList with your own agent
Get your home in front of millions of buyers by listing it on Zillow.
Learn how to do itSell it yourself
Take full control of how buyers see your home on Zillow by listing For Sale by Owner (FSBO).
List your homeWhat's special
Peaceful hill country viewsFenced yardHigh ceilingsStainless steel appliancesWood-look tile floorsOpen-concept living spaceGranite countertops
Zillow last checked:
Listing updated:
Listed by:
Melissa Stagers TREC #435856 (210) 305-5665,
M. Stagers Realty Partners
Source: LERA MLS,MLS#: 1940958
Facts & features
Interior
Bedrooms & bathrooms
- Bedrooms: 4
- Bathrooms: 3
- Full bathrooms: 3
Primary bedroom
- Features: Walk-In Closet(s), Ceiling Fan(s), Full Bath
- Area: 208
- Dimensions: 16 x 13
Bedroom 2
- Area: 156
- Dimensions: 13 x 12
Bedroom 3
- Area: 156
- Dimensions: 13 x 12
Bedroom 4
- Area: 144
- Dimensions: 12 x 12
Primary bathroom
- Features: Tub/Shower Separate, Double Vanity, Soaking Tub
- Area: 72
- Dimensions: 9 x 8
Dining room
- Area: 143
- Dimensions: 13 x 11
Family room
- Area: 256
- Dimensions: 16 x 16
Kitchen
- Area: 208
- Dimensions: 16 x 13
Office
- Area: 156
- Dimensions: 13 x 12
Heating
- Central, Natural Gas
Cooling
- Ceiling Fan(s), Central Air
Appliances
- Included: Microwave, Range, Gas Cooktop, Disposal, Dishwasher, Water Softener Owned, Gas Water Heater, Plumb for Water Softener, Tankless Water Heater
- Laundry: Main Level, Laundry Room, Washer Hookup, Dryer Connection
Features
- One Living Area, Separate Dining Room, Kitchen Island, Breakfast Bar, Pantry, Study/Library, Utility Room Inside, High Ceilings, Open Floorplan, High Speed Internet, All Bedrooms Downstairs, Walk-In Closet(s), Master Downstairs, Ceiling Fan(s), Solid Counter Tops
- Flooring: Carpet, Ceramic Tile
- Windows: Double Pane Windows, Window Coverings
- Has basement: No
- Attic: Pull Down Stairs
- Has fireplace: No
- Fireplace features: Not Applicable
Interior area
- Total interior livable area: 2,563 sqft
Property
Parking
- Total spaces: 2
- Parking features: Two Car Garage, Attached, Garage Door Opener
- Attached garage spaces: 2
Features
- Levels: One
- Stories: 1
- Patio & porch: Covered
- Exterior features: Sprinkler System, Other
- Pool features: None, Community
Lot
- Size: 6,751 Square Feet
- Features: Sloped, Curbs, Sidewalks, Streetlights
Details
- Parcel number: 048541520160
Construction
Type & style
- Home type: SingleFamily
- Architectural style: Traditional
- Property subtype: Single Family Residence
Materials
- Stone, Stucco
- Foundation: Slab
- Roof: Composition
Condition
- Pre-Owned
- New construction: No
- Year built: 2021
Details
- Builder name: Monticello Homes
Utilities & green energy
- Electric: CPS
- Gas: CPS
- Sewer: SAWS, Sewer System
- Water: SAWS, Water System
- Utilities for property: Cable Available, Private Garbage Service
Community & HOA
Community
- Features: Playground, Other, Cluster Mail Box
- Security: Smoke Detector(s), Prewired, Carbon Monoxide Detector(s), Controlled Access
- Subdivision: Sunday Creek At Kinder Ranch
HOA
- Has HOA: Yes
- HOA fee: $247 quarterly
- HOA name: KINDER WEST SUNDAY CREEK ASSOCIATION
Location
- Region: San Antonio
Financial & listing details
- Tax assessed value: $548,920
- Annual tax amount: $10,405
- Date on market: 2/12/2026
- Cumulative days on market: 19 days
- Listing terms: Conventional,VA Loan,TX Vet,Cash
- Road surface type: Paved
Price history
| Date | Event | Price |
|---|---|---|
| 3/27/2026 | Sold | -- |
Source:  LERA MLS #1940958 Report a problem LERA MLS #1940958 Report a problem | ||
| 3/3/2026 | Pending sale | $579,900$226/sqft |
Source: LERA MLS #1940958 Report a problem | ||
| 2/26/2026 | Contingent | $579,900$226/sqft |
Source: LERA MLS #1940958 Report a problem | ||
| 2/12/2026 | Listed for sale | $579,900+0.9%$226/sqft |
Source: LERA MLS #1940958 Report a problem | ||
| 11/12/2025 | Listing removed | $574,900$224/sqft |
Source: LERA MLS #1875466 Report a problem | ||
| 9/15/2025 | Price change | $574,900-3.5%$224/sqft |
Source: LERA MLS #1875466 Report a problem | ||
| 6/20/2025 | Listed for sale | $596,000+0.4%$233/sqft |
Source: LERA MLS #1875466 Report a problem | ||
| 5/19/2022 | Sold | -- |
Source: LERA MLS #1564054 Report a problem | ||
| 4/20/2022 | Pending sale | $593,605$232/sqft |
Source: LERA MLS #1564054 Report a problem | ||
| 4/20/2022 | Price change | $593,605+5.3%$232/sqft |
Source: LERA MLS #1564054 Report a problem | ||
| 1/5/2022 | Pending sale | $563,605+13.9%$220/sqft |
Source: LERA MLS #1564054 Report a problem | ||
| 1/5/2022 | Price change | $494,900-12.2%$193/sqft |
Source: Monticello Homes Report a problem | ||
| 12/23/2021 | Price change | $563,605+1.8%$220/sqft |
Source: LERA MLS #1564054 Report a problem | ||
| 8/24/2021 | Listed for sale | $553,605$216/sqft |
Source: Monticello Homes Report a problem | ||
Public tax history
| Year | Property taxes | Tax assessment |
|---|---|---|
| 2025 | -- | $548,920 +4.3% |
| 2024 | -- | $526,510 +8.9% |
| 2023 | -- | $483,323 +99.4% |
| 2022 | $1,978 | $242,430 +375.4% |
| 2021 | -- | $51,000 |
Find assessor info on the county website
Neighborhood: 78260
Nearby homes
- $---- sqft28430 Allswell Ln, San Antonio, TX 78260Sold
- $567,9004 bd3 ba2.6k sqft28512 Allswell Ln, San Antonio, TX 78260Off Market
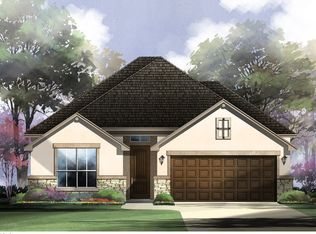
- $548,7007,801 Square Feet1129 Cadogan Squire, San Antonio, TX 78260Off Market
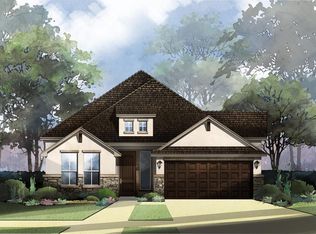
- $--4 bd4 ba2.7k sqft28516 Allswell Ln, San Antonio, TX 78260Sold
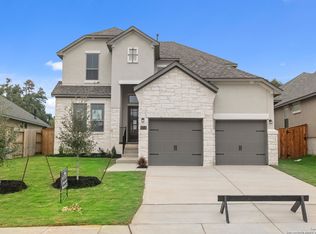
- $--3 bd3 ba2.2k sqft28418 Allswell Ln, San Antonio, TX 78260Sold
- $592,6507,919 Square Feet1125 Cadogan Squire, San Antonio, TX 78260Off Market
- $563,3005 bd5 ba2.7k sqft28505 Allswell Ln, San Antonio, TX 78260Off Market
- $100-- bd-- ba-- sqft29690 Sunday Crk, San Antonio, TX 78260Off Market
Nearby schools
GreatSchools rating
- 9/10Kinder Ranch ElementaryGrades: PK-5Distance: 1 mi
- 10/10Pieper Ranch MiddleGrades: 6-8Distance: 0.2 mi
- 7/10Pieper High SchoolGrades: 9-12Distance: 0.1 mi
Schools provided by the listing agent
- Elementary: Kinder Ranch Elementary
- Middle: Pieper Ranch
- High: Pieper
- District: Comal
Source: LERA MLS. This data may not be complete. We recommend contacting the local school district to confirm school assignments for this home.
Get a cash offer in 3 minutes
Find out how much your home could sell for in as little as 3 minutes with a no-obligation cash offer.
Estimated market value
$569,200
Get a cash offer in 3 minutes
Find out how much your home could sell for in as little as 3 minutes with a no-obligation cash offer.
Estimated market value
$569,200
- Texas
- Bexar County
- San Antonio
- 78260
- 1159 Cadogan Squire
Nearby cities
Nearby neighborhoods
Nearby zip codes
Other San Antonio Topics
