Skip main navigation
Closed
Street View
  • $2,200,000

    1159 Chatfield Rd, Winnetka, IL 60093

    5beds
    4,390sqft
    Single Family Residence
    Built in 2015
    7,405 Square Feet Lot
    $2,201,300 Zestimate®
    $501/sqft
    $6,935 Estimated rent

    Home value

    $2,201,300

    $2.00M - $2.42M

    $6,935/mo

    Zestimate® history
    Loading
    Loading...

    Owner options

    List your home for rent

    $6,935/mo

    Rent Zestimate®

    Find your next renter with Zillow Rental Manager. Plus, with online applications, you can quickly screen prospective tenants – for free.

    Learn more

    $6,935/mo

    Rent Zestimate®

    Refinance and save

    $12,949/mo

    Est. payment

    Refinancing to a lower rate could help reduce your monthly payments and save thousands over the life of the loan.

    See today's rates

    $12,949/mo

    Est. payment

    Explore your selling options

    Work with a Zillow partner agent

    Leverage their expertise and Zillow's premium Showcase listings to get your home seen by more buyers.

    Get started

    List with your own agent

    Get your home in front of millions of buyers by listing it on Zillow.

    Learn how to do it

    Sell it yourself

    Take full control of how buyers see your home on Zillow by listing For Sale by Owner (FSBO).

    List your home

    What's special

    Beautifully finished lower levelFenced yardLarge islandQuiet cul-de-sacGourmet kitchenCustom cabinetryProfessional appliances
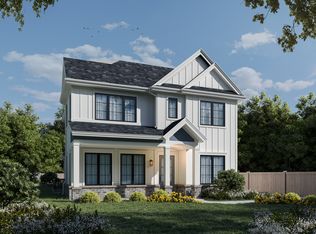
    Blending timeless elegance with modern sophistication, this stunning 2016 Winnetka home feels better than new. Designed for light, flow, and effortless living, it features 10-foot ceilings, white oak floors, and expansive windows that fill each room with warmth. The gourmet kitchen showcases custom cabinetry, large island, and professional appliances is perfect for everyday living and entertaining. With 5 spacious bedrooms, 2 offices, and a beautifully finished lower level, there is space for everyone to live, work, and play in comfort and style. For added convenience, laundry rooms are thoughtfully located on both the lower level and the upper level. Outside, enjoy a fenced yard, bluestone patio, and the charm of a quiet cul-de-sac near parks and the lakefront. A half block from the highly coveted Hubbard Woods School, and only minutes from Metra, shops, restaurants, and Tower Beach, this meticulously maintained home offers luxury, comfort, and an unbeatable location in the heart of Hubbard Woods.

    Zillow last checked:

    Listing updated:

    Listed by:

    Jason Rowland 312-927-1942,

    Compass,

    Joso Goreta,

    Compass

    Bought with:

    Katie Moor

    Compass

    Jeffrey Lowe

    Compass

    Source: MRED as distributed by MLS GRID,MLS#: 12585208MLS Logo

    Facts & features

    Interior

    Bedrooms & bathrooms
    • Bedrooms: 5
    • Bathrooms: 5
    • Full bathrooms: 4
    • 1/2 bathrooms: 1
    Rooms
    • Room types: Bedroom 5, Office, Recreation Room, Exercise Room, Foyer, Utility Room-Lower Level, Walk In Closet
    Primary bedroom
    • Features: Flooring (Hardwood), Bathroom (Full, Double Sink, Tub & Separate Shwr)
    • Level: Second
    • Area: 260 Square Feet
    • Dimensions: 20X13
    Bedroom 2
    • Features: Flooring (Carpet)
    • Level: Second
    • Area: 144 Square Feet
    • Dimensions: 12X12
    Bedroom 3
    • Features: Flooring (Carpet)
    • Level: Second
    • Area: 121 Square Feet
    • Dimensions: 11X11
    Bedroom 4
    • Features: Flooring (Carpet)
    • Level: Second
    • Area: 120 Square Feet
    • Dimensions: 12X10
    Bedroom 5
    • Features: Flooring (Carpet)
    • Level: Basement
    • Area: 143 Square Feet
    • Dimensions: 13X11
    Dining room
    • Features: Flooring (Hardwood)
    • Level: Main
    • Area: 182 Square Feet
    • Dimensions: 14X13
    Exercise room
    • Features: Flooring (Carpet)
    • Level: Basement
    • Area: 180 Square Feet
    • Dimensions: 15X12
    Family room
    • Features: Flooring (Hardwood)
    • Level: Main
    • Area: 210 Square Feet
    • Dimensions: 15X14
    Foyer
    • Features: Flooring (Hardwood)
    • Level: Main
    • Area: 96 Square Feet
    • Dimensions: 12X8
    Kitchen
    • Features: Kitchen (Island), Flooring (Hardwood)
    • Level: Main
    • Area: 169 Square Feet
    • Dimensions: 13X13
    Laundry
    • Features: Flooring (Ceramic Tile)
    • Level: Basement
    • Area: 60 Square Feet
    • Dimensions: 12X5
    Living room
    • Features: Flooring (Hardwood)
    • Level: Main
    • Area: 144 Square Feet
    • Dimensions: 12X12
    Office
    • Features: Flooring (Hardwood)
    • Level: Main
    • Area: 90 Square Feet
    • Dimensions: 10X9
    Recreation room
    • Features: Flooring (Carpet)
    • Level: Basement
    • Area: 580 Square Feet
    • Dimensions: 29X20
    Other
    • Level: Basement
    • Area: 196 Square Feet
    • Dimensions: 14X14
    Walk in closet
    • Features: Flooring (Hardwood)
    • Level: Second
    • Area: 126 Square Feet
    • Dimensions: 18X7
    Heating
    • Natural Gas, Forced Air
    Cooling
    • Central Air
    Appliances
    • Included: Double Oven, Range, Microwave, Dishwasher, High End Refrigerator, Washer, Dryer, Disposal, Wine Refrigerator, Humidifier, Multiple Water Heaters
    • Laundry: Upper Level, In Unit
    Features
    • Cathedral Ceiling(s), Walk-In Closet(s)
    • Flooring: Hardwood
    • Basement: Finished,Full
    • Attic: Unfinished
    • Number of fireplaces: 2
    • Fireplace features: Wood Burning, Gas Starter, Ventless, Family Room, Living Room
    Interior area
    • Total structure area: 0
    • Total interior livable area: 4,390 sqft

    Property

    Parking
    • Total spaces: 2
    • Parking features: Asphalt, Garage Door Opener, Yes, Garage Owned, Detached, Garage
    • Garage spaces: 2
    • Has uncovered spaces: Yes
    Accessibility
    • Accessibility features: No Disability Access
    Features
    • Stories: 2
    • Patio & porch: Patio
    • Fencing: Fenced
    Lot
    • Size: 7,405 Square Feet
    • Dimensions: 150 X 50
    • Features: Cul-De-Sac
    Details
    • Parcel number: 05173000230000
    • Special conditions: List Broker Must Accompany
    • Other equipment: Ceiling Fan(s), Sump Pump, Backup Sump Pump;

    Construction

    Type & style
    • Home type: SingleFamily
    • Property subtype: Single Family Residence
    Materials
    • Cedar, Frame, Shake Siding
    • Foundation: Concrete Perimeter
    • Roof: Asphalt
    Condition
    • New construction: No
    • Year built: 2015

    Utilities & green energy

    • Sewer: Public Sewer, Storm Sewer
    • Water: Lake Michigan, Public

    Community & HOA

    Community
    • Features: Park, Tennis Court(s), Lake, Sidewalks
    • Security: Security System
    HOA
    • Services included: None
    Location
    • Region: Winnetka

    Financial & listing details

    • Price per square foot: $501/sqft
    • Tax assessed value: $1,556,370
    • Annual tax amount: $35,313
    • Date on market: 3/6/2026
    • Listing terms: Conventional
    • Ownership: Fee Simple

    Price history

    DateEventPrice
    7/10/2026Sold$2,200,000-2%$501/sqft
    Source: MRED as distributed by MLS GRID #12585208 Report a problem
    7/6/2026Pending sale$2,245,000$511/sqft
    Source: MRED as distributed by MLS GRID #12585208 Report a problem
    6/15/2026Contingent$2,245,000$511/sqft
    Source: MRED as distributed by MLS GRID #12585208 Report a problem
    3/27/2026Price change$2,245,000-2.2%$511/sqft
    Source: MRED as distributed by MLS GRID #12585208 Report a problem
    1/29/2026Listed for sale$2,295,000+30%$523/sqft
    Source: MRED as distributed by MLS GRID #12544202 Report a problem
    6/1/2021Sold$1,765,000-1.9%$402/sqft
    Source: MRED as distributed by MLS GRID #11010322 Report a problem
    5/14/2021Pending sale$1,799,000$410/sqft
    Source: MRED as distributed by MLS GRID #11010322 Report a problem
    3/23/2021Contingent$1,799,000$410/sqft
    Source: MRED as distributed by MLS GRID #11010322 Report a problem
    3/18/2021Price change$1,799,000-1.4%$410/sqft
    Source: MRED as distributed by MLS GRID #11010322 Report a problem
    3/8/2021Listed for sale$1,825,000+7.4%$416/sqft
    Source: MRED as distributed by MLS GRID #11010322 Report a problem
    3/14/2018Sold$1,700,000+9.7%$387/sqft
    Source: Public Record Report a problem
    7/13/2016Listing removed$1,549,000$353/sqft
    Source: The Hudson Company #09202936 Report a problem
    6/3/2016Price change$1,549,000-1.9%$353/sqft
    Source: The Hudson Company #09202936 Report a problem
    4/22/2016Price change$1,579,000-1.1%$360/sqft
    Source: The Hudson Company #09202936 Report a problem
    3/28/2016Price change$1,597,000-5.9%$364/sqft
    Source: @properties #09130264 Report a problem
    2/3/2016Price change$1,697,000-5.7%$387/sqft
    Source: @properties #09130264 Report a problem
    10/6/2015Price change$1,799,000-2.8%$410/sqft
    Source: @properties #08831526 Report a problem
    9/21/2015Price change$1,849,900-2.4%$421/sqft
    Source: @properties #08831526 Report a problem
    2/6/2015Listed for sale$1,895,000+220.4%$432/sqft
    Source: @properties #08831526 Report a problem
    11/1/2013Sold$591,500$135/sqft
    Source: Public Record Report a problem

    Public tax history

    YearProperty taxesTax assessment
    2024$36,734 +4%$155,637
    2023$35,313 +4%$155,637
    2022$33,968 +20.2%$155,637 +43%
    2021$28,255 +1.6%$108,872
    2020$27,805 +0.8%$108,872 -8%
    2019$27,596 -1.5%$118,340 +1.3%
    2018$28,019 -2.9%$116,815 -5.9%
    2017$28,866 +5%$124,178
    2016$27,493 +413.7%$124,178 +470.8%
    2015$5,352 -53%$21,754 -54%
    2014$11,380 -29.2%$47,268 -35%
    2013$16,084 +2.1%$72,672 -2.5%
    2012$15,755 +4.3%$74,564
    2011$15,100 +2.8%$74,564
    2010$14,682 +7.4%$74,564 -11.5%
    2009$13,664 +4.6%$84,253 -5%
    2008$13,061 +5.9%$88,688
    2007$12,327 -0.9%$88,688 +26.6%
    2006$12,435 -4.2%$70,068 -5.7%
    2005$12,975 +12.3%$74,329
    2004$11,552 +14.5%$74,329 +40.1%
    2003$10,088 +7.9%$53,040
    2002$9,351 +22.8%$53,040 -4.8%
    2001$7,612 +3%$55,726 +34.8%
    2000$7,392 $41,339
    1999$7,392 $41,339
    Find assessor info on the county website

    Neighborhood: 60093

    Nearby schools

    GreatSchools rating
    Schools provided by the listing agent
    • Elementary: Hubbard Woods Elementary School
    • Middle: Carleton W Washburne School
    • High: New Trier Twp H.S. Northfield/Wi
    • District: 36

    Source: MRED as distributed by MLS GRID. This data may not be complete. We recommend contacting the local school district to confirm school assignments for this home.

    Get a cash offer in 3 minutes
    Find out how much your home could sell for in as little as 3 minutes with a no-obligation cash offer.
    Estimated market value
    $2,201,300
    Get a cash offer in 3 minutes
    Find out how much your home could sell for in as little as 3 minutes with a no-obligation cash offer.
    Estimated market value
    $2,201,300