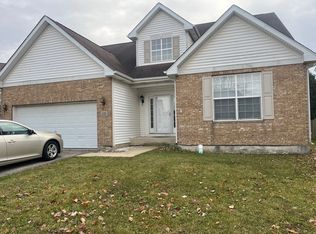
Discover your dream home nestled in desirable Princeton West on Elgin's east side. This spacious 3 Bedroom + expansive Loft w/ 2 1/2 baths & full basement w/rough-in plumbing for another bath offers ample space for family living & entertaining. Elegant living spaces include a cozy living room & a main floor family room with gas burning fireplace. These rooms are open to one another or if you prefer more privacy from room to room, newer barn doors have been installed for your convenience. A formal dining room for your gathering experiences just steps from your gourmet kitchen with 42" cabinets, on trend backsplash, stainless appliances, extensive counterspace, large pantry & plenty of room for table space while sharing a meal. The upper level provides a serene retreat beginning w/an exceptional master suite w/vaulted ceiling, private full bath w/soaking tub, walk-in shower, dual vanity sinks, double walk in closets & linen closet. There are two other bedrooms another full bath and a generous sized sun filled loft which can be converted to a fourth bedroom or simply enjoy as an office space, play/gaming area or peaceful escape. Main floor laundry/mud room include utility tub & newer WS/DR. The full look-out basement awaits your creative finishing touches for an additional living element. French doors off your kitchen lead to the deck while you take in the beautiful view of the open/pond area. 2023:New Roof (complete tear off) & New in the last five years: Luxury vinyl plank flooring on the main floor, Washer/Dryer & Refrigerator. Minutes from I90, Route 20 & 58. Property being conveyed "As-Is."
Closed
Zillow last checked:
Listing updated:
Bought with:
Claudia A Goehner
Redfin Corporation
Source: MRED as distributed by MLS GRID,MLS#: 12170114
Price history
| Date | Event | Price |
|---|---|---|
| 6/1/2025 | Listing removed | $479,900$192/sqft |
Source:  MRED as distributed by MLS GRID #12362964 Report a problem MRED as distributed by MLS GRID #12362964 Report a problem | ||
| 5/16/2025 | Listed for sale | $479,900+26.3%$192/sqft |
Source: MRED as distributed by MLS GRID #12362964 Report a problem | ||
| 12/30/2024 | Sold | $380,000-10.6%$152/sqft |
Source: MRED as distributed by MLS GRID #12170114 Report a problem | ||
| 12/26/2024 | Pending sale | $424,900$170/sqft |
Source: MRED as distributed by MLS GRID #12170114 Report a problem | ||
| 11/15/2024 | Contingent | $424,900$170/sqft |
Source: MRED as distributed by MLS GRID #12170114 Report a problem | ||
| 11/1/2024 | Listed for sale | $424,900+64.1%$170/sqft |
Source: MRED as distributed by MLS GRID #12170114 Report a problem | ||
| 12/11/2019 | Sold | $259,000-1.9%$104/sqft |
Source: MRED as distributed by MLS GRID #10552667 Report a problem | ||
| 11/10/2019 | Pending sale | $264,000$106/sqft |
Source: @properties #10552667 Report a problem | ||
| 10/19/2019 | Price change | $264,000-1.5%$106/sqft |
Source: @properties #10552667 Report a problem | ||
| 9/8/2019 | Price change | $268,000-2.5%$107/sqft |
Source: @properties #10415922 Report a problem | ||
| 7/22/2019 | Price change | $274,999-3.5%$110/sqft |
Source: @properties #10415922 Report a problem | ||
| 6/28/2019 | Price change | $284,999-5%$114/sqft |
Source: @properties #10415922 Report a problem | ||
| 6/13/2019 | Listed for sale | $299,900+39.5%$120/sqft |
Source: @properties #10415922 Report a problem | ||
| 7/21/2016 | Sold | $215,000-10%$86/sqft |
Source: Public Record Report a problem | ||
| 1/9/2016 | Pending sale | $239,000$96/sqft |
Source: Blue Rose Properties Inc. #09047713 Report a problem | ||
| 11/19/2015 | Price change | $239,000-2%$96/sqft |
Source: Blue Rose Properties Inc. #09047713 Report a problem | ||
| 10/31/2015 | Listed for sale | $244,000-12.9%$98/sqft |
Source: Blue Rose Properties Inc. #09047713 Report a problem | ||
| 8/10/2009 | Listing removed | $280,000$112/sqft |
Source: Prudential Real Estate #07223071 Report a problem | ||
| 5/23/2009 | Listed for sale | $280,000-22.2%$112/sqft |
Source: Prudential Real Estate #07223071 Report a problem | ||
| 2/6/2006 | Sold | $360,000$144/sqft |
Source: Public Record Report a problem | ||

Get a cash offer in 3 minutes
Find out how much your home could sell for in as little as 3 minutes with a no-obligation cash offer.
Estimated market value
$452,900
