So many possibilities!! Located in a neighborhood with no HOA, enjoy the freedom and flexibility you deserve. The eat-in kitchen is designed to inspire your inner chef! An open floorplan, complete with a cozy brick fireplace and convenient downstairs half bath, sets the stage for effortless entertaining. Spacious bedrooms provide flexibility for guests or family members, while the upstairs flex space could be an office area or reading nook. Nestled in a lovely neighborhood with a park just steps away, you’ll love the convenience of being minutes from Downtown Dallas and major freeways. Recent upgrades include premium faux wood blinds and fresh paint. Whether you're a first-time homebuyer, relocating, or seeking an investment opportunity, this property is your perfect match. Schedule your private showing today!
Sold
Price Unknown
1159 Colbert Ln, Duncanville, TX 75137
3beds
1,580sqft
Single Family Residence
Built in 1995
3,136 Square Feet Lot
$259,300 Zestimate®
$--/sqft
$2,812 Estimated rent
Home value
$259,300
$246,000 - $272,000
$2,812/mo
Zestimate® history
Owner options
List your home for rent
$2,812/mo
Rent Zestimate®
Find your next renter with Zillow Rental Manager. Plus, with online applications, you can quickly screen prospective tenants – for free.
$2,812/mo
Rent Zestimate®
Refinance and save
Refinancing to a lower rate could help reduce your monthly payments and save thousands over the life of the loan.
Explore your selling options
Work with a Zillow partner agent
Leverage their expertise and Zillow's premium Showcase listings to get your home seen by more buyers.
Get startedList with your own agent
Get your home in front of millions of buyers by listing it on Zillow.
Learn how to do itSell it yourself
Take full control of how buyers see your home on Zillow by listing For Sale by Owner (FSBO).
List your homeWhat's special
Spacious bedroomsMinutes from downtown dallasReading nookFresh paintCozy brick fireplaceEat-in kitchenOpen floorplan
Zillow last checked:
Listing updated:
Listed by:
Bobbie Carrington 0634486 469-892-8807,
Keller Williams Realty 972-938-2222
Bought with:
Bobbie Carrington
Keller Williams Realty
Source: NTREIS,MLS#: 20540524
Facts & features
Interior
Bedrooms & bathrooms
- Bedrooms: 3
- Bathrooms: 3
- Full bathrooms: 2
- 1/2 bathrooms: 1
Primary bedroom
- Features: Dual Sinks, En Suite Bathroom, Separate Shower
- Dimensions: 12 x 15
Bedroom
- Features: Ceiling Fan(s)
- Dimensions: 10 x 10
Bedroom
- Features: Ceiling Fan(s)
- Dimensions: 11 x 9
Dining room
- Dimensions: 12 x 9
Kitchen
- Features: Eat-in Kitchen
- Dimensions: 11 x 11
Living room
- Features: Fireplace
- Dimensions: 14 x 15
Appliances
- Included: Dishwasher, Electric Oven, Electric Water Heater, Disposal
Features
- Decorative/Designer Lighting Fixtures, Double Vanity, Eat-in Kitchen
- Flooring: Carpet, Laminate, Vinyl
- Has basement: No
- Number of fireplaces: 1
- Fireplace features: Masonry
Interior area
- Total interior livable area: 1,580 sqft
Property
Parking
- Total spaces: 2
- Parking features: Concrete, Driveway
- Attached garage spaces: 2
- Has uncovered spaces: Yes
Features
- Levels: Two
- Stories: 2
- Patio & porch: Other
- Pool features: None
Lot
- Size: 3,136 Square Feet
Details
- Parcel number: 220955300F0350000
Construction
Type & style
- Home type: SingleFamily
- Architectural style: Traditional,Detached
- Property subtype: Single Family Residence
Materials
- Brick
- Foundation: Slab
- Roof: Composition
Condition
- Year built: 1995
Utilities & green energy
- Water: Public
- Utilities for property: Water Available
Community & HOA
Community
- Subdivision: Hollywood Park Rev
HOA
- Has HOA: No
- HOA name: none
Location
- Region: Duncanville
Financial & listing details
- Tax assessed value: $272,900
- Annual tax amount: $5,351
- Date on market: 2/22/2024
- Cumulative days on market: 13 days
- Listing terms: Cash,Conventional,FHA,VA Loan
- Exclusions: fridge/washer/dryer negotiable
Price history
| Date | Event | Price |
|---|---|---|
| 4/8/2024 | Sold | -- |
Source: NTREIS #20540524 Report a problem | ||
| 3/13/2024 | Pending sale | $269,000$170/sqft |
Source: NTREIS #20540524 Report a problem | ||
| 3/6/2024 | Contingent | $269,000$170/sqft |
Source: NTREIS #20540524 Report a problem | ||
| 2/22/2024 | Listed for sale | $269,000+258.7%$170/sqft |
Source: NTREIS #20540524 Report a problem | ||
| 6/30/2014 | Sold | -- |
Source: Agent Provided Report a problem | ||
| 6/10/2014 | Pending sale | $75,000$47/sqft |
Source: Keller Williams - Central 75 #12152560 Report a problem | ||
| 6/9/2014 | Listed for sale | $75,000$47/sqft |
Source: Hexagon Group, LLC #12152560 Report a problem | ||
| 6/9/2014 | Pending sale | $75,000$47/sqft |
Source: Keller Williams - Central 75 #12152560 Report a problem | ||
| 6/6/2014 | Listed for sale | $75,000$47/sqft |
Source: Keller Williams - Central 75 #12152560 Report a problem | ||
Public tax history
| Year | Property taxes | Tax assessment |
|---|---|---|
| 2025 | $6,113 +88.1% | $272,900 |
| 2024 | $3,250 +11.7% | $272,900 +16% |
| 2023 | $2,910 -16.1% | $235,320 |
| 2022 | $3,468 -0.8% | $235,320 +43.5% |
| 2021 | $3,495 +7.4% | $163,940 |
| 2020 | $3,256 +7.8% | $163,940 |
| 2019 | $3,020 +7.1% | $163,940 +11.2% |
| 2018 | $2,819 +11% | $147,370 +17.4% |
| 2017 | $2,540 +11.7% | $125,550 +31.6% |
| 2016 | $2,273 +25.1% | $95,390 +10.9% |
| 2015 | $1,817 | $86,040 +14.5% |
| 2014 | $1,817 | $75,140 |
| 2013 | -- | -- |
| 2012 | -- | -- |
| 2011 | -- | -- |
| 2010 | -- | -- |
| 2009 | -- | -- |
| 2008 | -- | -- |
| 2007 | -- | -- |
| 2005 | -- | -- |
| 2004 | -- | -- |
| 2003 | -- | -- |
| 2002 | -- | -- |
| 2001 | -- | -- |
Find assessor info on the county website
Neighborhood: Hollywood Park
Nearby homes
- $231,8003 bd2 ba1.2k sqft1155 Colbert Ln, Duncanville, TX 75137Off Market
- $231,4003 bd2 ba1.4k sqft1163 Colbert Ln, Duncanville, TX 75137Off Market
- $238,1003 bd2 ba1.2k sqft1151 Colbert Ln, Duncanville, TX 75137Off Market
- $226,3003 bd2 ba1.2k sqft1158 Lombard Ln, Duncanville, TX 75137Off Market
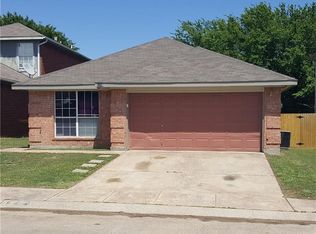
- $234,1003 bd2 ba1.3k sqft1154 Lombard Ln, Duncanville, TX 75137Off Market
- $216,2003 bd3 ba1.1k sqft1162 Lombard Ln, Duncanville, TX 75137Off Market
- $225,3003 bd2 ba1.3k sqft1167 Colbert Ln, Duncanville, TX 75137Off Market
- $202,9003 bd2 ba1.1k sqft1147 Colbert Ln, Duncanville, TX 75137Off Market
Nearby schools
GreatSchools rating
- 2/10Merrifield Elementary SchoolGrades: PK-4Distance: 1.1 mi
- 4/10J Herman Reed Middle SchoolGrades: 7-8Distance: 0.9 mi
- 3/10Duncanville High SchoolGrades: 9-12Distance: 2.7 mi
Schools provided by the listing agent
- Elementary: Merrifield
- Middle: Reed
- High: Duncanville
- District: Duncanville ISD
Source: NTREIS. This data may not be complete. We recommend contacting the local school district to confirm school assignments for this home.
Get a cash offer in 3 minutes
Find out how much your home could sell for in as little as 3 minutes with a no-obligation cash offer.
Estimated market value
$259,300
Get a cash offer in 3 minutes
Find out how much your home could sell for in as little as 3 minutes with a no-obligation cash offer.
Estimated market value
$259,300
- Texas
- Dallas County
- Duncanville
- 75137
- Hollywood Park
- 1159 Colbert Ln
