Skip main navigation
Sold for $350,000
  • $350,000

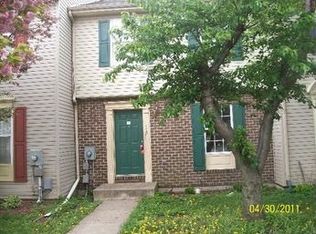
    1159 Daffodil Dr, Frederick, MD 21703

    3beds
    1,620sqft
    Townhouse
    Built in 1990
    2,546 Square Feet Lot
    $349,000 Zestimate®
    $216/sqft
    $2,480 Estimated rent

    Home value

    $349,000

    $325,000 - $373,000

    $2,480/mo

    Zestimate® history
    Loading
    Loading...

    Owner options

    List your home for rent

    $2,480/mo

    Rent Zestimate®

    Find your next renter with Zillow Rental Manager. Plus, with online applications, you can quickly screen prospective tenants – for free.

    Learn more

    $2,480/mo

    Rent Zestimate®

    Refinance and save

    $2,225/mo

    Est. payment

    Refinancing to a lower rate could help reduce your monthly payments and save thousands over the life of the loan.

    See today's rates

    $2,225/mo

    Est. payment

    Explore your selling options

    Work with a Zillow partner agent

    Leverage their expertise and Zillow's premium Showcase listings to get your home seen by more buyers.

    Get started

    List with your own agent

    Get your home in front of millions of buyers by listing it on Zillow.

    Learn how to do it

    Sell it yourself

    Take full control of how buyers see your home on Zillow by listing For Sale by Owner (FSBO).

    List your home

    What's special

    Sleek cabinetrySun-drenched renovated eat-in kitchenEnd-unit townhomeWrap-around deckMaintenance-free trex deckPrivate third bedroomStainless steel appliances
    Welcome to a spectacular end-unit townhome that perfectly balances modern style with unmatched versatility. Nestled in the desirable Hillcrest Knolls community, this home greets you with clear neighborhood views and the ultimate convenience of two assigned parking spots right at your doorstep. The main level is designed for effortless living, featuring stylish flooring and a sun-drenched, renovated eat-in kitchen complete with sleek cabinetry, premium countertops, and stainless steel appliances. Step directly from the kitchen onto your maintenance-free Trex deck for seamless indoor-outdoor entertaining. Upstairs, a spacious primary suite joins a large second bedroom to provide a peaceful retreat. The true standout is the fully finished walk-up lower level, which offers a private third bedroom, full bath, and a kitchenette, making it a lucrative rental opportunity or a perfect guest suite. Outside, the wrap-around deck leads to a fully fenced side yard and a handy storage shed, providing the privacy only an end-unit can offer. Walk to Hill Street Park, the roller hockey rinks and Hillcrest ES. Close proximity to the Golden Mile, Sophie and Madigans Playground and H-Mart. Welcome home! New HVAC 2022. Please submit highest and best by 3pm Monday.

    Zillow last checked:

    Listing updated:

    Listed by:

    Drew Hopley 301-275-2352,

    Keller Williams Realty Centre,

    Listing Team: Live Frederick Group Of Keller Williams Realty Centre

    Bought with:

    Nadia Moreira, 0225241734

    Samson Properties

    Source: Bright MLS,MLS#: MDFR2077108MLS Logo

    Facts & features

    Interior

    Bedrooms & bathrooms
    • Bedrooms: 3
    • Bathrooms: 3
    • Full bathrooms: 2
    • 1/2 bathrooms: 1
    • Main level bathrooms: 1
    Primary bedroom
    • Features: Flooring - Carpet
    • Level: Upper
    Bedroom 2
    • Features: Flooring - Carpet
    • Level: Upper
    Bedroom 3
    • Features: Flooring - Carpet
    • Level: Lower
    Dining room
    • Features: Flooring - HardWood
    • Level: Main
    Family room
    • Features: Flooring - Carpet
    • Level: Lower
    Kitchen
    • Features: Flooring - HardWood
    • Level: Main
    Living room
    • Features: Flooring - HardWood
    • Level: Main
    Heating
    • Forced Air, Natural Gas
    Cooling
    • Central Air, Electric
    Appliances
    • Included: Dishwasher, Disposal, Exhaust Fan, Oven/Range - Gas, Range Hood, Refrigerator, Washer, Dryer, Gas Water Heater
    • Laundry: Main Level
    Features
    • Combination Kitchen/Dining, Floor Plan - Traditional
    • Flooring: Carpet, Vinyl, Wood
    • Windows: Replacement, Window Treatments
    • Basement: Finished,Walk-Out Access,English
    • Has fireplace: No
    Interior area
    • Total structure area: 1,680
    • Total interior livable area: 1,620 sqft
    • Finished area above ground: 1,120
    • Finished area below ground: 500

    Property

    Parking
    • Parking features: Assigned, Parking Lot
    • Details: Assigned Parking, Assigned Space #: 1159 Right in Front
    Accessibility
    • Accessibility features: None
    Features
    • Levels: Three
    • Stories: 3
    • Patio & porch: Deck
    • Exterior features: Sidewalks
    • Pool features: None
    • Fencing: Back Yard,Full
    Lot
    • Size: 2,546 sqft
    Details
    • Additional structures: Above Grade, Below Grade
    • Parcel number: 1102173530
    • Zoning: R12
    • Special conditions: Standard

    Construction

    Type & style
    • Home type: Townhouse
    • Architectural style: Colonial
    • Property subtype: Townhouse
    Materials
    • Frame
    • Foundation: Block, Passive Radon Mitigation
    • Roof: Asphalt
    Condition
    • Very Good
    • New construction: No
    • Year built: 1990

    Utilities & green energy

    • Sewer: Public Sewer
    • Water: Public

    Community & neighborhood

    Location
    • Region: Frederick
    • Subdivision: Hillcrest Knolls
    • Municipality: Frederick City

    HOA & financial

    HOA
    • Has HOA: Yes
    • HOA fee: $73 monthly
    • Association name: HILLCREST KNOLLS

    Other

    Other facts
    • Listing agreement: Exclusive Right To Sell
    • Listing terms: FHA,Conventional,Cash,VA Loan
    • Ownership: Fee Simple

    Price history

    DateEventPrice
    4/1/2026Sold$350,000+4.5%$216/sqft
    Source: Bright MLS #MDFR2077108 Report a problem
    3/3/2026Pending sale$335,000$207/sqft
    Source: Bright MLS #MDFR2077108 Report a problem
    2/26/2026Listed for sale$335,000+71.9%$207/sqft
    Source: Bright MLS #MDFR2077108 Report a problem
    6/13/2018Sold$194,900-2.5%$120/sqft
    Source: Public Record Report a problem
    5/4/2018Pending sale$199,900+2.6%$123/sqft
    Source: Long & Foster Real Estate, Inc. #FR10224540 Report a problem
    4/30/2018Listed for sale$194,900+34.9%$120/sqft
    Source: Long & Foster Real Estate, Inc. #1000461580 Report a problem
    10/7/2009Sold$144,500+36.3%$89/sqft
    Source: Public Record Report a problem
    7/3/2009Price change$106,000-15.2%$65/sqft
    Source: foreclosure.com Report a problem
    6/27/2009Listed for sale--
    Source: foreclosure.com Report a problem
    4/4/2009Listing removed$125,000$77/sqft
    Source: Long and Foster Real Estate #FR6850572 Report a problem
    3/20/2009Price change$125,000-10.7%$77/sqft
    Source: Long and Foster Real Estate #FR6850572 Report a problem
    2/22/2009Price change$140,000-6.7%$86/sqft
    Source: Long and Foster Real Estate #FR6850572 Report a problem
    12/31/2008Price change$150,000-6.3%$93/sqft
    Source: Long and Foster Real Estate #FR6850572 Report a problem
    12/11/2008Price change$160,000-15.8%$99/sqft
    Source: Long and Foster Real Estate #FR6850572 Report a problem
    11/27/2008Price change$190,000-9.5%$117/sqft
    Source: Long and Foster Real Estate #FR6850572 Report a problem
    11/16/2008Price change$210,000-8.7%$130/sqft
    Source: Long and Foster Real Estate #FR6850572 Report a problem
    9/24/2008Price change$230,000-8%$142/sqft
    Source: Long and Foster Real Estate #FR6850572 Report a problem
    8/21/2008Listed for sale$250,000-0.8%$154/sqft
    Source: Long and Foster Real Estate #FR6850572 Report a problem
    1/6/2006Sold$252,000+150.7%$156/sqft
    Source: Public Record Report a problem
    1/14/2000Sold$100,500+8.4%$62/sqft
    Source: Public Record Report a problem
    12/29/1994Sold$92,728$57/sqft
    Source: Public Record Report a problem

    Public tax history

    YearProperty taxesTax assessment
    2025$5,121 -95.1%$275,700 +10.6%
    2024$104,706 +2513%$249,300 +11.8%
    2023$4,007 +13.8%$222,900 +13.4%
    2022$3,520 +6.8%$196,500 +6.9%
    2021$3,296 +7.9%$183,800
    2020$3,055 +8.1%--
    2019$2,827 +6.7%$158,400 +6.6%
    2018$2,650 +42.8%$148,567 -6.2%
    2017$1,856 -23.8%$158,400 +22.9%
    2016$2,436 $128,900
    2015$2,436 $128,900
    2014$2,436 $128,900 -0.7%
    2013-- $129,800
    2012-- $129,800
    2011-- $129,800 -40.6%
    2010-- $218,580 +7.5%
    2009-- $203,296 +8.1%
    2008-- $188,013 +8.8%
    2007-- $172,730 +13%
    2006-- $152,870 +14.9%
    2005-- $133,010 +17.6%
    2004-- $113,150 +9.6%
    2003-- $103,286 +10.6%
    2002-- $93,423 +11.8%
    2001-- $83,560

    Find assessor info on the county website

    Neighborhood: 21703

    Nearby schools

    GreatSchools rating
    Schools provided by the listing agent
    • District: Frederick County Public Schools

    Source: Bright MLS. This data may not be complete. We recommend contacting the local school district to confirm school assignments for this home.

    Get a cash offer in 3 minutes
    Find out how much your home could sell for in as little as 3 minutes with a no-obligation cash offer.
    Estimated market value
    $349,000
    Get a cash offer in 3 minutes
    Find out how much your home could sell for in as little as 3 minutes with a no-obligation cash offer.
    Estimated market value
    $349,000