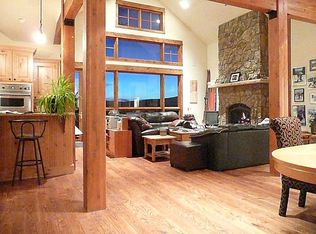
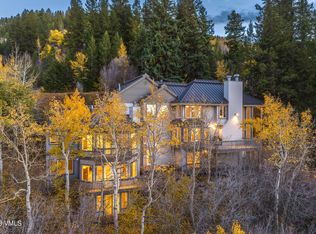
This beautiful home is perfect for entertaining family & friends, but isn't too big for a couple when your company leaves! With a floor plan that separates private spaces from the large main living area, this lovely residence can accommodate multiple family members & guests with ease. Priced below the appraised value, the rare six bedroom, five bath single family home on almost two acres has striking mountain & valley views from the top of Whiskey Hill. The 5412 square foot residence features the spacious main level with a great room, fireplace, den, dining room, kitchen, decks, mudroom & powder room.
The upper level has the ensuite primary bedroom with its own fireplace & deck, while the bathroom has a steam shower & heated towel rack. A guest room & bath also share the top floor. The walk-out lower level has four bedrooms, living & office areas, its own kitchen, fireplace, hot tub & deck. If desired, the lower level could be converted to a lock-off with its own entrance, providing a rental property separate from the main living spaces. This is a great house for large groups with an oversized two-car garage and additional parking areas that can accommodate multiple vehicles. Steps from the popular Stone Creek, Everkrisp & EagleVail trailheads, with hiking/biking/snowshoeing & skiing home from Beaver Creek (and close to the EagleVail golf clubhouse, pool, tennis & pickleball courts). Come see this special residence conveniently positioned between Vail & Beaver Creek, only minutes from the lifts & all the action of the Vail Valley!
Sold for $3,300,000
$3,300,000
1159 Eagle Dr, Avon, CO 81620
6beds
5,412sqft
Single Family Residence
Built in 1980
1.91 Acres Lot
$3,216,100 Zestimate®
$610/sqft
$12,355 Estimated rent
Home value
$3,216,100
$2.83M - $3.63M
$12,355/mo
Zestimate® history
Owner options
List your home for rent
$12,355/mo
Rent Zestimate®
Find your next renter with Zillow Rental Manager. Plus, with online applications, you can quickly screen prospective tenants – for free.
$12,355/mo
Rent Zestimate®
Refinance and save
$20,006/mo
Est. payment
Refinancing to a lower rate could help reduce your monthly payments and save thousands over the life of the loan.
$20,006/mo
Est. payment
Explore your selling options
Work with a Zillow partner agent
Leverage their expertise and Zillow's premium Showcase listings to get your home seen by more buyers.
Get startedList with your own agent
Get your home in front of millions of buyers by listing it on Zillow.
Learn how to do itSell it yourself
Take full control of how buyers see your home on Zillow by listing For Sale by Owner (FSBO).
List your homeWhat's special
Hot tubOversized two-car garageGreat roomEnsuite primary bedroomGuest roomDining roomAdditional parking areas
Zillow last checked:
Listing updated:
Listed by:
Carolyn Ford 970-331-1627,
Keller Williams Mtn Properties- Edwards
Bought with:
Corey Lamothe, FA40040135
LIV Sotheby's Int. Realty- Vail Bridge Street
Source: VMLS,MLS#: 1009074
Facts & features
Interior
Bedrooms & bathrooms
- Bedrooms: 6
- Bathrooms: 5
- Full bathrooms: 3
- 3/4 bathrooms: 1
- 1/2 bathrooms: 1
Heating
- Baseboard
Cooling
- Ceiling Fan(s)
Appliances
- Included: Built-In Electric Oven, Cooktop, Dishwasher, Disposal, ENERGY STAR Qualified Dishwasher, Microwave, Refrigerator, Trash Compactor, Washer/Dryer, Water Purifier
- Laundry: Electric Dryer Hookup, Washer Hookup
Features
- Vaulted Ceiling(s), Balcony, Steam Shower
- Flooring: Carpet, Wood
- Has basement: No
- Has fireplace: Yes
- Fireplace features: Gas
Interior area
- Total structure area: 5,412
- Total interior livable area: 5,412 sqft
Property
Parking
- Total spaces: 2
- Parking features: Attached, Carport
- Garage spaces: 2
- Has carport: Yes
Features
- Levels: Multi/Split
- Stories: 2
- Entry location: main level
- Patio & porch: Deck, Patio
- Has spa: Yes
- Spa features: Spa/Hot Tub
- Has view: Yes
- View description: City, Golf Course, Mountain(s), Trees/Woods, Valley
Lot
- Size: 1.91 Acres
Details
- Parcel number: 210317403016
- Zoning: residential
Construction
Type & style
- Home type: SingleFamily
- Property subtype: Single Family Residence
Materials
- Wood Siding
- Foundation: Poured in Place
- Roof: Asphalt
Condition
- Year built: 1980
- Major remodel year: 2006
Utilities & green energy
- Water: District Water
- Utilities for property: Cable Available, Electricity Available, Natural Gas Available, Sewer Available, Trash
Community & HOA
Community
- Features: Clubhouse, Cross Country Trail(s), Golf, Pool, Shuttle Service, Tennis Court(s), Trail(s), Pickleball Courts
- Subdivision: Whiskey Hill
HOA
- Has HOA: Yes
- HOA fee: $160 annually
Location
- Region: Avon
Financial & listing details
- Price per square foot: $610/sqft
- Tax assessed value: $3,053,700
- Annual tax amount: $12,790
- Date on market: 3/7/2024
- Cumulative days on market: 338 days
- Listing terms: Cash,New Loan
- Electric utility on property: Yes
Price history
| Date | Event | Price |
|---|---|---|
| 3/11/2025 | Sold | $3,300,000-5.6%$610/sqft |
Source:  VMLS #1009074 Report a problem VMLS #1009074 Report a problem | ||
| 2/9/2025 | Pending sale | $3,495,000$646/sqft |
Source: VMLS #1009074 Report a problem | ||
| 11/8/2024 | Price change | $3,495,000-4.1%$646/sqft |
Source: VMLS #1009074 Report a problem | ||
| 7/29/2024 | Price change | $3,645,000-2.7%$674/sqft |
Source: VMLS #1009074 Report a problem | ||
| 7/22/2024 | Price change | $3,745,000-1.3%$692/sqft |
Source: VMLS #1009074 Report a problem | ||
| 7/10/2024 | Price change | $3,795,000-2.6%$701/sqft |
Source: VMLS #1009074 Report a problem | ||
| 6/17/2024 | Price change | $3,895,000-1.4%$720/sqft |
Source: VMLS #1009074 Report a problem | ||
| 3/7/2024 | Listed for sale | $3,950,000+517.2%$730/sqft |
Source: VMLS #1009074 Report a problem | ||
| 4/7/2000 | Sold | $640,000$118/sqft |
Source: VMLS #121808 Report a problem | ||
Public tax history
| Year | Property taxes | Tax assessment |
|---|---|---|
| 2025 | $12,865 +0.6% | $190,850 -6.3% |
| 2024 | $12,790 +29.6% | $203,590 -2.3% |
| 2023 | $9,867 +0.7% | $208,280 +58.1% |
| 2022 | $9,803 | $131,750 -2.8% |
| 2021 | -- | $135,540 +13.2% |
| 2020 | $8,754 +0.5% | $119,720 |
| 2019 | $8,712 | $119,720 +33.1% |
| 2018 | $8,712 +29.3% | $89,950 |
| 2017 | $6,737 +1% | $89,950 +1.6% |
| 2016 | $6,669 +1.9% | $88,530 |
| 2015 | $6,547 -1.3% | $88,530 -4.2% |
| 2014 | $6,631 | $92,390 |
| 2013 | -- | $92,390 -16.9% |
| 2012 | -- | $111,240 |
| 2011 | -- | $111,240 -16.7% |
| 2010 | -- | $133,480 |
| 2009 | -- | $133,480 +21.8% |
| 2008 | -- | $109,620 |
| 2007 | -- | $109,620 +32.1% |
| 2006 | -- | $83,010 |
| 2005 | -- | $83,010 +16.8% |
| 2004 | -- | $71,100 -1% |
| 2003 | -- | $71,820 -4.1% |
| 2002 | -- | $74,900 |
| 2001 | -- | $74,900 |
Find assessor info on the county website
Neighborhood: 81620
Nearby homes
- $3,695,0005 bd8 ba6.4k sqft1201 Eagle Dr, Avon, CO 81620For Sale

- $2,011,7606 bd8 ba6.4k sqft1201 Eagle Dr, Avon, CO 81620Off Market
- $3,100,0006 bd6 ba5.3k sqft1115 Eagle Dr, Avon, CO 81620Sold
- $2,130,6002 bd2 ba1.6k sqft112 Mariposa Ln #W, Avon, CO 81620Off Market

- $1,225,3002 bd2 ba1.6k sqft112 Mariposa Ln #E, Avon, CO 81620Off Market
- $3,430,5004 bd3 ba3.5k sqft1184 Eagle Dr, Avon, CO 81620Off Market
- $2,806,6004 bd6 ba3.9k sqft1203 Eagle Dr, Avon, CO 81620Off Market
- $6,064,3005 bd7 ba7.2k sqft1264 Eagle Dr, Avon, CO 81620Off Market
Nearby schools
GreatSchools rating
- 6/10Homestake Peak SchoolGrades: PK-8Distance: 0.6 mi
- 6/10Battle Mountain High SchoolGrades: 9-12Distance: 5.8 mi
Sell for more on Zillow
Get a Zillow Showcase℠ listing at no additional cost and you could sell for .
$3,216,100
2% more
+$64,322
With Zillow Showcase(estimated)
$3,280,422
- Colorado
- Eagle County
- Vail
- 81620
- 1159 Eagle Dr
Nearby cities
Nearby zip codes
Other Vail Topics
