Skip main navigation
Closed
  • $260,400

    1159 Glencove Cmns, Brunswick, OH 44212

    2beds
    2,352sqft
    Townhouse, Single Family Residence
    Built in 2004
    1,306 Square Feet Lot
    $260,400 Zestimate®
    $111/sqft
    $1,890 Estimated rent

    Home value

    $260,400

    $234,000 - $289,000

    $1,890/mo

    Zestimate® history
    Loading
    Loading...

    Owner options

    List your home for rent

    $1,890/mo

    Rent Zestimate®

    Find your next renter with Zillow Rental Manager. Plus, with online applications, you can quickly screen prospective tenants – for free.

    Learn more

    $1,890/mo

    Rent Zestimate®

    Refinance and save

    $1,919/mo

    Est. payment

    Refinancing to a lower rate could help reduce your monthly payments and save thousands over the life of the loan.

    See today's rates

    $1,919/mo

    Est. payment

    Explore your selling options

    Work with a Zillow partner agent

    Leverage their expertise and Zillow's premium Showcase listings to get your home seen by more buyers.

    Get started

    List with your own agent

    Get your home in front of millions of buyers by listing it on Zillow.

    Learn how to do it

    Sell it yourself

    Take full control of how buyers see your home on Zillow by listing For Sale by Owner (FSBO).

    List your home

    What's special

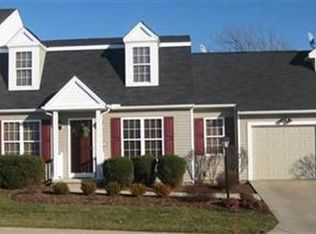
    Beautiful and well cared for Colonial Cluster home at the end of a private drive nestled near a wooded area and much green space! Glencove Commons has Park-like area and walking paths/trails! Great Kitchen with Island/plenty of cabinets/newer counter tops plus all stainless steal kitchen appliances included, 1st floor laundry with washer and dryer to stay, Open floor plan, Light and Bright Great Rm. and additional media area/office/playroom, Large updated half bath on first floor, Many windows fills this home with lots of natural light. Expanded owners suite with attached updated bathroom, Both large bedrooms have walk-in closets, Many updates include new wood-looking laminated floors, Updated lighting and plumbing fixtures, Newer H2O, Newer garage door, Freshly painted throughout! Finished lower level recreation room and tons of storage. Private patio surrounded by a large amount of green space behind!

    This property is not currently displayed as for sale or rent on Zillow. This may be different from what's on other websites or public sources.

    Zillow last checked:

    Listing updated:

    Listed by:

    Debra Moore 216-701-3002,

    Howard Hanna

    Bought with:

    Alan B Hallock, 2002000314

    Hallock Properties

    Source: MLS Now,MLS#: 4207780Originating MLS: Akron Cleveland Association of REALTORS

    Facts & features

    Interior

    Bedrooms & bathrooms
    • Bedrooms: 2
    • Bathrooms: 2
    • Full bathrooms: 1
    • 1/2 bathrooms: 1
    • Main level bathrooms: 1
    • Main level bedrooms: 2
    Primary bedroom
    • Description: Flooring: Laminate
    • Features: Window Treatments
    • Level: Second
    • Dimensions: 17.00 x 14.00
    Bedroom
    • Description: Flooring: Laminate
    • Level: Second
    • Dimensions: 17.00 x 10.00
    Primary bathroom
    • Description: Flooring: Laminate
    • Level: Second
    • Dimensions: 17.00 x 6.00
    Dining room
    • Description: Flooring: Laminate
    • Features: Window Treatments
    • Level: First
    • Dimensions: 11.00 x 10.00
    Kitchen
    • Description: Flooring: Laminate
    • Features: Window Treatments
    • Level: First
    • Dimensions: 13.00 x 10.00
    Laundry
    • Description: Flooring: Laminate
    • Level: First
    • Dimensions: 7.00 x 6.00
    Living room
    • Description: Flooring: Laminate
    • Features: Window Treatments
    • Level: First
    • Dimensions: 14.00 x 13.00
    Office
    • Description: Flooring: Laminate
    • Features: Window Treatments
    • Level: First
    • Dimensions: 12.00 x 10.00
    Recreation
    • Description: Flooring: Carpet
    • Level: Basement
    • Dimensions: 21.00 x 13.00
    Utility room
    • Description: Flooring: Other
    • Level: Basement
    • Dimensions: 20.00 x 20.00
    Heating
    • Forced Air, Gas
    Cooling
    • Central Air
    Appliances
    • Included: Dryer, Dishwasher, Disposal, Microwave, Range, Refrigerator, Washer
    Features
    • Basement: Full,Finished
    • Has fireplace: No
    Interior area
    • Total structure area: 2,352
    • Total interior livable area: 2,352 sqft
    • Finished area above ground: 1,524
    • Finished area below ground: 828

    Property

    Parking
    • Parking features: Attached, Electricity, Garage, Garage Door Opener, Paved, Water Available
    • Attached garage spaces: 2
    Features
    • Levels: Two
    • Stories: 2
    • Patio & porch: Patio
    • Has view: Yes
    • View description: Park/Greenbelt, Trees/Woods
    Lot
    • Size: 1,306 Square Feet
    • Features: Cul-De-Sac, Wooded
    Details
    • Parcel number: 00318A10279

    Construction

    Type & style
    • Home type: Townhouse
    • Architectural style: Colonial
    • Property subtype: Townhouse, Single Family Residence
    • Attached to another structure: Yes
    Materials
    • Vinyl Siding
    • Roof: Asphalt,Fiberglass
    Condition
    • Year built: 2004

    Utilities & green energy

    • Sewer: Public Sewer
    • Water: Public

    Community & HOA

    Community
    • Features: Park, Shopping
    • Security: Carbon Monoxide Detector(s), Smoke Detector(s)
    • Subdivision: Glencove Commons Cluster Homes
    HOA
    • Has HOA: Yes
    • Services included: Insurance, Maintenance Grounds, Reserve Fund, Snow Removal
    • HOA fee: $259 quarterly
    • HOA name: Glencove Commons
    Location
    • Region: Brunswick

    Financial & listing details

    • Price per square foot: $111/sqft
    • Annual tax amount: $2,501
    • Date on market: 6/21/2023
    • Cumulative days on market: 88 days
    • Listing agreement: Exclusive Right To Sell
    • Listing terms: Cash,Conventional,FHA,VA Loan

    Price history

    DateEventPrice
    10/16/2020Sold$204,000+36.9%$87/sqft
    Source: MLS Now #4207780 Report a problem
    10/5/2015Sold$149,000$63/sqft
    Source: MLS Now #3709665 Report a problem

    Public tax history

    Tax history is unavailable.

    Neighborhood: 44212

    Nearby schools

    GreatSchools rating
    Schools provided by the listing agent
    • District: Brunswick CSD - 5202

    Source: MLS Now. This data may not be complete. We recommend contacting the local school district to confirm school assignments for this home.

    Get a cash offer in 3 minutes
    Find out how much your home could sell for in as little as 3 minutes with a no-obligation cash offer.
    Estimated market value
    $260,400
    Get a cash offer in 3 minutes
    Find out how much your home could sell for in as little as 3 minutes with a no-obligation cash offer.
    Estimated market value
    $260,400