Skip main navigation
Closed
  • Price Unknown

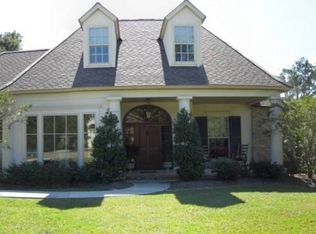
    1159 Hardy Dr, Covington, LA 70433

    5beds
    4,900sqft
    Single Family Residence
    Built in 2007
    1.14 Acres Lot
    $1,286,400 Zestimate®
    $--/sqft
    $5,436 Estimated rent

    Home value

    $1,286,400

    Estimated sales range

    Not available

    $5,436/mo

    Zestimate® history
    Loading
    Loading...

    Owner options

    List your home for rent

    $5,436/mo

    Rent Zestimate®

    Find your next renter with Zillow Rental Manager. Plus, with online applications, you can quickly screen prospective tenants – for free.

    Learn more

    $5,436/mo

    Rent Zestimate®

    Refinance and save

    $517/mo

    Est. payment

    Refinancing to a lower rate could help reduce your monthly payments and save thousands over the life of the loan.

    See today's rates

    $517/mo

    Est. payment

    Explore your selling options

    Work with a Zillow partner agent

    Leverage their expertise and Zillow's premium Showcase listings to get your home seen by more buyers.

    Get started

    List with your own agent

    Get your home in front of millions of buyers by listing it on Zillow.

    Learn how to do it

    Sell it yourself

    Take full control of how buyers see your home on Zillow by listing For Sale by Owner (FSBO).

    List your home

    What's special

    Custom drapesAntique french chandeliersTwo massive walk-in pantriesPrivate boat launchDouble covered boathouseStunning kitchenThermador appliances
    STAYCATION 24/7! PRIVATE BOAT LAUNCH, BOATHOUSE W/ 2 BOAT SLIPS & LIFTS FOR EASY ACCESS TO THE TCHEFUNCTE RIVER, POOL, SPA, FIRE FEATURES, OUTDOOR SHOWER, AND CLEANING STATION! IT'S ALL HERE AT 1159 HARDY DRIVE....ARE YOU A CHEF? YOU'LL SAVOR THE STUNNING KITCHEN HIGHLIGHTED BY THERMADOR APPLIANCES AND TWO MASSIVE WALK-IN PANTRIES. ARE YOU AN ENTERTAINER? ENJOY FORMAL AND CASUAL, INDOOR AND OUTDOOR DINING SPACES. ARE YOU A DECORATOR? YOU'LL FALL IN LOVE WITH THE ANTIQUE FRENCH CHANDELIERS, CUSTOM DRAPES, & HARDWOOD FLOORS, YET STILL HAVE PLENTY OF SPACES TO HIGHLIGHT WITH YOUR OWN PERSONAL FLARE. ARE YOU A WORK-FROM-HOME PERSON? THE STUDY IS SO CHIC, YOU'LL HARDLY MIND. ARE YOU A MOVIE BUFF? THE SCREENING ROOM AWAITS. ARE YOU A SWIMMER? TAKE A DIP IN THE POOL SURROUNDED BY MOSS DRAPED TREES AND MULTIPLE FIRE FEATURES. ARE YOU A BOATER? ENJOY YOUR VERY OWN PRIVATE BOAT LAUNCH! STORE YOUR TOYS IN THE DOUBLE COVERED BOATHOUSE WITH 2 6000 LB BOAT LIFTS SITUATED ON BAYOU MONGA, JUST A FEW MINUTES TO THE TCHEFUNCTE RIVER. ARE YOU A FISHERMAN? THERE'S A CLEANING STATION ON THE DOCK JUST FOR YOU (AND AN CHARMING OUTDOOR SHOWER JUST IN CASE!) OR... MAYBE YOU'RE A "RELAX WITH YOUR MORNING COFFEE OR A COCKTAIL AT SUNSET" TYPE. IF THAT'S THE CASE, THIS IS YOUR HOUSE! CHOOSE THE 16 X 32 FT COVERED PATIO OVERLOOKING THE PRIVACY OF YOUR BACKYARD DOMAIN. OR THE SITTING ROOM WITH A VIEW IN THE PRIMARY SUITE. OR A LOUNGER BY THE POOL....WHOLE HOUSE GENERATOR...AWARD WINNING MANDEVILLE SCHOOLS...TOTAL PRIVACY AND SERENITY... ALL TUCKED AT THE END OF A CUL-DE-SAC, MINUTES TO I-12 AND THE CAUSEWAY.

    Zillow last checked:

    Listing updated:

    Listed by:

    Gina Rowbatham 985-705-3388,

    United Real Estate Partners

    Bought with:

    Cheryl Caruso

    Keller Williams Realty Services

    Source: GSREIN,MLS#: 2441632MLS Logo

    Facts & features

    Interior

    Bedrooms & bathrooms
    • Bedrooms: 5
    • Bathrooms: 4
    • Full bathrooms: 3
    • 1/2 bathrooms: 1
    Primary bedroom
    • Description: Flooring: Carpet
    • Level: Upper
    • Dimensions: 20.00 X 18.00
    Primary bedroom
    • Description: Flooring: Carpet
    • Level: Lower
    • Dimensions: 18.00 X 16.00
    Bedroom
    • Description: Flooring: Carpet
    • Level: Upper
    • Dimensions: 13.00 X 15.00
    Bedroom
    • Description: Flooring: Carpet
    • Level: Upper
    • Dimensions: 14.00 X 15.00
    Bedroom
    • Description: Flooring: Carpet
    • Level: Lower
    • Dimensions: 13.00 X 15.00
    Breakfast room nook
    • Description: Flooring: Tile
    • Level: Upper
    • Dimensions: 11.00 X 14.00
    Dining room
    • Description: Flooring: Wood
    • Level: Upper
    • Dimensions: 16.00 X 11.00
    Game room
    • Description: Flooring: Tile
    • Level: Lower
    • Dimensions: 35.00 X 16.00
    Other
    • Description: Flooring: Tile
    • Level: Upper
    • Dimensions: 21.00 X 14.00
    Kitchen
    • Description: Flooring: Tile
    • Level: Upper
    • Dimensions: 17.00 X 15.00
    Laundry
    • Description: Flooring: Tile
    • Level: Upper
    • Dimensions: 13.00 X 9.00
    Living room
    • Description: Flooring: Wood
    • Level: Upper
    • Dimensions: 11.00 X 15.00
    Porch
    • Level: Upper
    • Dimensions: 32.00 X 15.00
    Study
    • Description: Flooring: Wood
    • Level: Upper
    • Dimensions: 12.00 X 14.00
    Heating
    • Central, Multiple Heating Units
    Cooling
    • Central Air, 3+ Units
    Appliances
    • Included: Cooktop, Double Oven, Dishwasher, Disposal, Microwave, Wine Cooler
    Features
    • Pantry, Stone Counters, Stainless Steel Appliances
    • Has fireplace: Yes
    • Fireplace features: Gas
    Interior area
    • Total structure area: 6,912
    • Total interior livable area: 4,900 sqft

    Property

    Parking
    • Parking features: Attached, Garage, Three or more Spaces, Boat, Garage Door Opener, RV Access/Parking
    • Has garage: Yes
    Features
    • Levels: Two
    • Stories: 2
    • Patio & porch: Concrete, Covered, Patio
    • Exterior features: Dock, Fence, Outdoor Shower, Patio, Sound System
    • Pool features: In Ground
    • Has spa: Yes
    • Waterfront features: Waterfront, Bayou
    Lot
    • Size: 1.14 Acres
    • Dimensions: 252 x 60 x 136 x 183 x 127
    • Features: 1 to 5 Acres, Cul-De-Sac, Outside City Limits
    Details
    • Additional structures: Other
    • Parcel number: 51566
    • Special conditions: None

    Construction

    Type & style
    • Home type: SingleFamily
    • Architectural style: French Provincial
    • Property subtype: Single Family Residence
    Materials
    • Stucco
    • Foundation: Raised
    • Roof: Shingle
    Condition
    • Excellent
    • Year built: 2007

    Utilities & green energy

    • Electric: Generator
    • Sewer: Public Sewer
    • Water: Public

    Community & neighborhood

    Security
    • Security features: Security System, Closed Circuit Camera(s), Fire Sprinkler System
    Location
    • Region: Covington
    • Subdivision: River Oaks Estates

    HOA & financial

    HOA
    • Has HOA: Yes
    • HOA fee: $517 semi-annually

    Price history

    DateEventPrice
    3/30/2026Sold--
    Source: Public Record Report a problem
    12/16/2024Sold--
    Source: GSREIN #2441632 Report a problem
    11/8/2024Pending sale$1,325,000$270/sqft
    Source: GSREIN #2441632 Report a problem
    8/2/2024Contingent$1,325,000$270/sqft
    Source: GSREIN #2441632 Report a problem
    6/27/2024Price change$1,325,000-1.9%$270/sqft
    Source: GSREIN #2441632 Report a problem
    4/23/2024Listed for sale$1,350,000$276/sqft
    Source: GSREIN #2441632 Report a problem
    4/23/2024Contingent$1,350,000$276/sqft
    Source: GSREIN #2441632 Report a problem
    4/3/2024Listed for sale$1,350,000$276/sqft
    Source: GSREIN #2441632 Report a problem

    Public tax history

    YearProperty taxesTax assessment
    2025$9,560 +6.5%$79,690
    2024$8,979 +12.8%$79,690 +18%
    2023$7,958 +0%$67,538
    2022$7,958 +0.2%$67,538
    2021$7,943 +0.1%$67,538
    2020$7,935 +3.7%$67,538 +6.7%
    2019$7,653 -0.1%$63,326
    2018$7,664 -12.7%$63,326
    2017$8,775 +12.5%$63,326
    2016$7,797 $63,326 +28.6%
    2015$7,797 +30.2%$49,246
    2014$5,990 +1.1%$49,246
    2013$5,927 -5.1%$49,246 -2.8%
    2011$6,245 +0.4%$50,655
    2010$6,222 $50,655

    Find assessor info on the county website

    Neighborhood: 70433

    Nearby schools

    GreatSchools rating
    Schools provided by the listing agent
    • Elementary: Ponchartrain
    • Middle: Tchefuncte
    • High: Mandeville

    Source: GSREIN. This data may not be complete. We recommend contacting the local school district to confirm school assignments for this home.

    Get a cash offer in 3 minutes
    Find out how much your home could sell for in as little as 3 minutes with a no-obligation cash offer.
    Estimated market value
    $1,286,400
    Get a cash offer in 3 minutes
    Find out how much your home could sell for in as little as 3 minutes with a no-obligation cash offer.
    Estimated market value
    $1,286,400