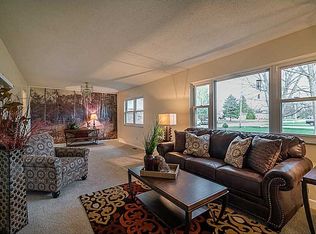
Beautifully maintained brick-and-vinyl ranch in the Clark-Shawnee School District! This three-bedroom, two-full-bath home combines thoughtful updates, custom features, & exceptional living space. The spacious 35'x19' family room is ideal for gatherings, while the kitchen/dining area & living room each feature a wood-burning stove; the living room fireplace includes a Buck Stove insert.
The custom kitchen features soft-close dovetail cabinetry, Arch Cup handles, ceramic backsplash, butcher-block countertops, a farmhouse sink, & a cedar-lined window opening overlooking the family room. An antique built-in cabinet adds storage, & all kitchen appliances convey. The range has a newer gas line, with a 220-volt connection available for an electric range.
Major updates include the roof (2023), furnace & A/C (2020), replacement windows with marble sills, a new garage door & opener (2023). The two-car attached garage includes steel-beam reinforcements & attic access. Interior updates include fresh paint in the family room, kitchen, & laundry room (2024), plus the primary bedroom, hallway, & one bathroom (2026). Carpet in the living room & family room, along with kitchen luxury vinyl laminate flooring with updated subflooring, was installed in 2023. The home also offers 200-amp electrical service & a 40-gallon gas water heater of unknown age.
Enjoy the backyard retreat with a Splash Around above-ground pool, deck, equipment & remaining chemicals convey. A brick-paver patio, including a privacy-enhanced section added in 2023, is perfect for relaxing or entertaining. Two outbuildings, one built in 2006, provide excellent storage or hobby space.
A bike path runs behind the property with gated access added by the sellers. Updated landscaping includes: numerous perennials, a redbud, two buckeye trees, lemongrass, pampas grass, & an established blackberry patch. Conveniently located near highway access, restaurants, & schools. Subject to the sellers finding a home of their choic
Active
$296,900
1159 Hemlock Dr, Springfield, OH 45506
3beds
2,087sqft
Single Family Residence
Built in 1973
0.75 Acres Lot
$287,000 Zestimate®
$142/sqft
$-- HOA
What's special
Three-bedroom two-full-bath homeFarmhouse sinkBeautifully maintained brick-and-vinyl ranchArch cup handlesButcher-block countertopsSoft-close dovetail cabinetryCeramic backsplash
- 1 day
- 258
- 16
Zillow last checked:
Listing updated:
Listed by:
Lynn Schrader 937-390-3119,
Real Estate II, Inc.
Source: WRIST,MLS#: 1048255
Facts & features
Interior
Bedrooms & bathrooms
- Bedrooms: 3
- Bathrooms: 2
- Full bathrooms: 2
Primary bedroom
- Level: First
- Area: 240 Square Feet
- Dimensions: 15.00 x 16.00
Bedroom 2
- Level: First
- Area: 150 Square Feet
- Dimensions: 10.00 x 15.00
Bedroom 3
- Level: First
- Area: 195 Square Feet
- Dimensions: 13.00 x 15.00
Other
- Level: First
- Area: 24 Square Feet
- Dimensions: 4.00 x 6.00
Family room
- Level: First
- Area: 665 Square Feet
- Dimensions: 19.00 x 35.00
Kitchen
- Level: First
- Area: 408 Square Feet
- Dimensions: 12.00 x 34.00
Living room
- Level: First
- Area: 476 Square Feet
- Dimensions: 14.00 x 34.00
Heating
- Forced Air, Natural Gas
Cooling
- Central Air
Appliances
- Included: Dishwasher, Disposal, Microwave, Range, Refrigerator, Water Softener Owned
Features
- Ceiling Fan(s)
- Flooring: Carpet, Laminate, Vinyl
- Doors: French Doors
- Windows: Window Coverings
- Basement: Crawl Space
- Attic: Attic
- Number of fireplaces: 2
- Fireplace features: Blower Fan, Insert, Wood Burning Stove, Two Fireplaces
Interior area
- Total structure area: 2,087
- Total interior livable area: 2,087 sqft
Video & virtual tour
Property
Parking
- Total spaces: 2
- Parking features: Garage Door Opener
- Attached garage spaces: 2
Features
- Levels: One
- Stories: 1
- Patio & porch: Patio, Deck
- Pool features: Above Ground
Lot
- Size: 0.75 Acres
- Dimensions: 125 x 262
- Features: Residential Lot
Details
- Additional structures: Outbuilding, Shed(s), Storage
- Parcel number: 3000600002303009
- Zoning description: Residential
Construction
Type & style
- Home type: SingleFamily
- Architectural style: Ranch
- Property subtype: Single Family Residence
Materials
- Brick, Vinyl Siding
- Foundation: Block
Condition
- Year built: 1973
Utilities & green energy
- Sewer: Septic Tank
- Water: Well
- Utilities for property: Natural Gas Connected
Community & HOA
Community
- Security: Smoke Detector(s)
- Subdivision: Evergreen Estates
HOA
- Has HOA: No
Location
- Region: Springfield
Financial & listing details
- Price per square foot: $142/sqft
- Tax assessed value: $265,720
- Annual tax amount: $4,067
- Date on market: 9/5/2026
- Listing terms: Cash,Conventional,FHA,VA Loan
Estimated market value
$287,000
$273,000 - $301,000
$1,800/mo
Price history
| Date | Event | Price |
|---|---|---|
| 9/9/2026 | Listed for sale | $296,900+112.1%$142/sqft |
Source: | ||
| 3/13/2017 | Sold | $140,000$67/sqft |
Source: Public Record Report a problem | ||
Public tax history
| Year | Property taxes | Tax assessment |
|---|---|---|
| 2025 | $4,067 +8.2% | $93,010 +24.1% |
| 2024 | $3,758 +2.7% | $74,940 |
| 2023 | $3,660 +0.8% | $74,940 |
| 2022 | $3,630 +9.8% | $74,940 +22.7% |
| 2021 | $3,306 -0.8% | $61,100 |
| 2020 | $3,333 -1.6% | $61,100 |
| 2019 | $3,386 +34.4% | $61,100 +36.3% |
| 2018 | $2,519 | $44,840 -16% |
| 2017 | $2,519 +111% | $53,410 |
| 2016 | $1,193 -10.3% | $53,410 |
| 2015 | $1,330 | $53,410 |
| 2014 | $1,330 -42.8% | $53,410 |
| 2013 | $2,326 -3.9% | $53,410 +5.8% |
| 2012 | $2,421 +4.4% | $50,470 +4.4% |
| 2011 | $2,320 +5.6% | $48,363 |
| 2010 | $2,197 -0.4% | $48,363 -7% |
| 2009 | $2,205 +0.5% | $52,007 |
| 2008 | $2,195 +5.7% | $52,007 |
| 2007 | $2,076 +14.7% | $52,007 +18.8% |
| 2006 | $1,810 +129.8% | $43,765 +14.7% |
| 2005 | $788 -66.4% | $38,147 0% |
| 2004 | $2,344 +3.9% | $38,150 +5% |
| 2003 | $2,256 -0.4% | $36,330 |
| 2002 | $2,265 +14.4% | $36,330 +17.5% |
| 2000 | $1,979 | $30,910 |
Find assessor info on the county website
Monthly payment
Est. payment