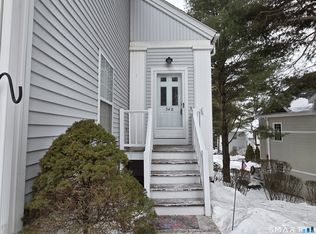

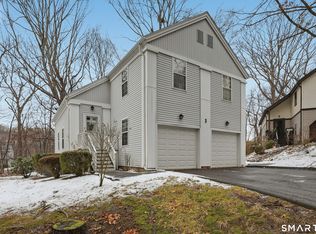
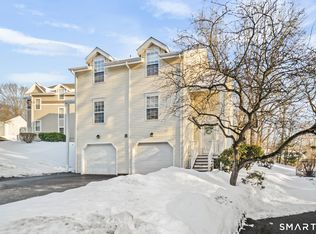
Welcome to 1159 Highland Avenue 4A, a two-story townhouse in the quiet, private Highland Woods complex of Town Plot. Enjoy a two-bedroom home, one owner for nearly its entirety, with modern conveniences, including a dishwasher, gas range, and one-car garage with main level access. The main level boasts beautiful vinyl flooring, and the lower level offers a utility space, storage and plenty of natural light. Spacious bedrooms are on the third level, with a large closet and full bath-access accompanying the primary. Delight in central air and natural gas heat, a newer furnace and water heater, as well as the ease of public water and sewer. Enjoy low HOA costs, water and sewer included, and ample visitor parking. Conveniently located near I-84, Route 8, the Country Club of Waterbury, and Holy Cross High School, the area offers easy commuting while still enjoying a peaceful and lightly wooded setting.
For sale
$219,900
1159 Highland Avenue #4A, Waterbury, CT 06708
2beds
1,801sqft
Condominium, Townhouse
Built in 1986
-- sqft lot
$-- Zestimate®
$122/sqft
$325/mo HOA
What's special
- 40 days |
- 970 |
- 56 |
Zillow last checked:
Listing updated:
Listed by:
Meghan Soucy (203)910-7458,
Lamacchia Realty 860-426-6886
Source: Smart MLS,MLS#: 24174148
Loading...
Facts & features
Interior
Bedrooms & bathrooms
- Bedrooms: 2
- Bathrooms: 2
- Full bathrooms: 1
- 1/2 bathrooms: 1
Primary bedroom
- Features: Full Bath, Walk-In Closet(s), Wall/Wall Carpet
- Level: Upper
- Area: 234 Square Feet
- Dimensions: 18 x 13
Bedroom
- Features: Wall/Wall Carpet
- Level: Upper
- Area: 208 Square Feet
- Dimensions: 16 x 13
Bathroom
- Features: Laminate Floor
- Level: Main
- Area: 25 Square Feet
- Dimensions: 5 x 5
Bathroom
- Features: Tub w/Shower, Laminate Floor
- Level: Upper
- Area: 132 Square Feet
- Dimensions: 11 x 12
Dining room
- Features: Vaulted Ceiling(s), Vinyl Floor
- Level: Main
- Area: 110 Square Feet
- Dimensions: 10 x 11
Kitchen
- Features: Laminate Floor
- Level: Main
- Area: 126 Square Feet
- Dimensions: 14 x 9
Living room
- Features: Vinyl Floor
- Level: Main
- Area: 220 Square Feet
- Dimensions: 11 x 20
Heating
- Forced Air, Natural Gas
Cooling
- Central Air
Appliances
- Included: Gas Range, Oven/Range, Microwave, Refrigerator, Dishwasher, Disposal, Washer, Dryer, Gas Water Heater, Water Heater
- Laundry: Lower Level
Features
- Entrance Foyer
- Basement: Full,Unfinished
- Attic: Crawl Space,Access Via Hatch
- Has fireplace: No
- Common walls with other units/homes: End Unit
Interior area
- Total structure area: 1,801
- Total interior livable area: 1,801 sqft
- Finished area above ground: 1,249
- Finished area below ground: 552
Property
Parking
- Total spaces: 2
- Parking features: Garage, Driveway, Garage Door Opener
- Garage spaces: 1
- Has uncovered spaces: Yes
Accessibility
- Accessibility features: Bath Grab Bars
Features
- Stories: 3
- Patio & porch: Porch
- Exterior features: Rain Gutters
Lot
- Features: Secluded, Few Trees, Wooded
Details
- Parcel number: 2300267
- Zoning: RM
Construction
Type & style
- Home type: Condo
- Architectural style: Townhouse
- Property subtype: Condominium, Townhouse
- Attached to another structure: Yes
Materials
- Vinyl Siding
Condition
- New construction: No
- Year built: 1986
Utilities & green energy
- Sewer: Public Sewer
- Water: Public
Green energy
- Energy efficient items: Thermostat
Community & HOA
Community
- Features: Near Public Transport, Golf, Park, Private School(s), Shopping/Mall
- Subdivision: Town Plot
HOA
- Has HOA: Yes
- Amenities included: Guest Parking, Management
- Services included: Maintenance Grounds, Trash, Snow Removal, Water, Sewer
- HOA fee: $325 monthly
Location
- Region: Waterbury
Financial & listing details
- Price per square foot: $122/sqft
- Tax assessed value: $74,410
- Annual tax amount: $3,127
- Date on market: 5/29/2026
Estimated market value
Not available
Estimated sales range
Not available
Not available
Price history
| Date | Event | Price |
|---|---|---|
| 6/5/2026 | Listed for sale | $219,900+214.6%$122/sqft |
Source: | ||
| 2/13/1997 | Sold | $69,900$39/sqft |
Source: Public Record Report a problem | ||
Public tax history
| Year | Property taxes | Tax assessment |
|---|---|---|
| 2025 | $3,347 -9% | $74,410 |
| 2024 | $3,679 -8.8% | $74,410 |
| 2023 | $4,032 +22.1% | $74,410 +35.7% |
| 2022 | $3,302 | $54,840 |
| 2021 | $3,302 +0% | $54,840 |
| 2020 | $3,302 0% | $54,840 |
| 2019 | $3,302 | $54,840 |
| 2018 | $3,302 -26.3% | $54,840 -26.3% |
| 2017 | $4,479 | $74,390 |
| 2016 | $4,479 +3.4% | $74,390 |
| 2015 | $4,331 | $74,390 |
| 2014 | $4,331 +2.2% | $74,390 |
| 2013 | $4,239 -3% | $74,390 -28.8% |
| 2012 | $4,368 0% | $104,480 |
| 2011 | $4,369 | $104,480 |
| 2010 | $4,369 +4.7% | $104,480 |
| 2009 | $4,171 | $104,480 |
| 2008 | $4,171 | $104,480 |
| 2005 | -- | -- |
Find assessor info on the county website
Monthly payment
Est. payment$--/mo
Payment breakdown
Explore the cost of this home by adjusting the details. Changes won't be saved.All calculations are estimates and provided by Zillow, Inc. for informational purposes only. Actual amounts may vary.
HOA fees may include property taxes on listings classified as Co-Ops. Contact the listing agent and/or owner for fee details.
Mortgage interest rates are dependent on a number of factors, including credit score, down payment, and repayment length. Interest rate data provided by Zillow Group Marketplace, Inc. as of 1/1/1970 from various mortgage lenders with which we have lead or other similar arrangements; the Estimated Payment is an average of those rates.
See how much you could borrow to make a competitive offer.
Climate risks
Neighborhood: Brooklyn
Nearby schools
GreatSchools rating
- 5/10B. W. Tinker SchoolGrades: PK-5Distance: 0.7 mi
- 4/10West Side Middle SchoolGrades: 6-8Distance: 1.4 mi
- 1/10John F. Kennedy High SchoolGrades: 9-12Distance: 1.4 mi
A local agent can set up tours, give advice and negotiate with sellers.
- Connecticut
- New Haven County
- Waterbury
- 06708
- Brooklyn
- 1159 Highland Avenue Unit 4A