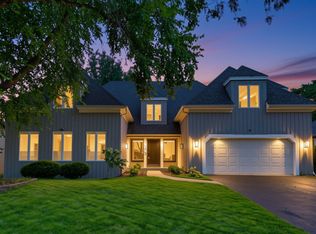
Welcome to this spacious and well-maintained 5-bedroom, 2.5-bath home situated on a desirable corner lot in the highly sought-after Woods of Bailey Hobson. Lovingly cared for by its longtime owners, this home offers exceptional space, great bones, and the opportunity to add your own personal style and updates over time. A thoughtfully designed front yard enhances the home's curb appeal and creates a warm first impression. The functional floor plan is designed for comfortable everyday living and entertaining, featuring generous living and dining spaces, abundant natural light, a bright sunroom, and a convenient first-floor office ideal for working from home or study. On the second floor, the massive primary suite serves as a true retreat, complete with a spacious en-suite bath and two walk-in closets. Four additional large bedrooms provide ample space for family, guests, or work-from-home needs. The finished basement adds even more versatile living space for a recreation room, home office, fitness area, or playroom. Situated among mature trees in one of Naperville's most desirable neighborhoods, Hobson Woods is known for its beautiful homes, established setting, and convenient location near parks, shopping, dining, and sought-after District 203 award-winning schools. Clean and well cared for, this home presents a rare opportunity to create lasting value in a premier Naperville location.
Contingent
$925,000
1159 Hobson Mill Dr, Naperville, IL 60540
5beds
3,614sqft
Single Family Residence
Built in 1980
-- sqft lot
$-- Zestimate®
$256/sqft
$29/mo HOA
What's special
Situated among mature treesConvenient first-floor officeFour additional large bedroomsAbundant natural lightDesirable corner lotThoughtfully designed front yardFunctional floor plan
- --
- 476
- views
- 12
- saves
Zillow last checked:
Listing updated:
Listed by:
Kathryn Swanstrom (630)202-4298,
Coldwell Banker Realty,
Bridget Salela 630-220-0857,
Coldwell Banker Realty
Source: MRED as distributed by MLS GRID,MLS#: 12678629
Facts & features
Interior
Bedrooms & bathrooms
- Bedrooms: 5
- Bathrooms: 3
- Full bathrooms: 2
- 1/2 bathrooms: 1
Rooms
- Room types: Bedroom 5, Den, Game Room, Recreation Room, Heated Sun Room
Primary bedroom
- Features: Flooring (Carpet), Bathroom (Full)
- Level: Second
- Area: 260 Square Feet
- Dimensions: 20X13
Bedroom 2
- Features: Flooring (Carpet)
- Level: Second
- Area: 176 Square Feet
- Dimensions: 16X11
Bedroom 3
- Features: Flooring (Carpet)
- Level: Second
- Area: 195 Square Feet
- Dimensions: 15X13
Bedroom 4
- Features: Flooring (Carpet)
- Level: Second
- Area: 143 Square Feet
- Dimensions: 13X11
Bedroom 5
- Features: Flooring (Carpet)
- Level: Second
- Area: 156 Square Feet
- Dimensions: 13X12
Den
- Features: Flooring (Carpet)
- Level: Main
- Area: 156 Square Feet
- Dimensions: 13X12
Dining room
- Features: Flooring (Hardwood)
- Level: Main
- Area: 182 Square Feet
- Dimensions: 14X13
Family room
- Features: Flooring (Carpet)
- Level: Main
- Area: 300 Square Feet
- Dimensions: 20X15
Game room
- Level: Basement
- Area: 405 Square Feet
- Dimensions: 27X15
Other
- Features: Flooring (Ceramic Tile)
- Level: Main
- Area: 210 Square Feet
- Dimensions: 21X10
Kitchen
- Features: Kitchen (Eating Area-Table Space, Pantry-Closet), Flooring (Ceramic Tile)
- Level: Main
- Area: 315 Square Feet
- Dimensions: 21X15
Laundry
- Level: Main
- Area: 96 Square Feet
- Dimensions: 16X6
Living room
- Features: Flooring (Carpet)
- Level: Main
- Area: 247 Square Feet
- Dimensions: 19X13
Recreation room
- Level: Basement
- Area: 416 Square Feet
- Dimensions: 32X13
Heating
- Natural Gas, Electric
Cooling
- Central Air
Appliances
- Included: Range, Microwave, Dishwasher, Refrigerator, Washer, Dryer, Cooktop
- Laundry: Main Level
Features
- Wet Bar, Built-in Features, Walk-In Closet(s), Beamed Ceilings
- Basement: Finished,Full
- Number of fireplaces: 1
- Fireplace features: Family Room
Interior area
- Total structure area: 3,614
- Total interior livable area: 3,614 sqft
Property
Parking
- Total spaces: 2
- Parking features: Yes, Attached, Garage
- Attached garage spaces: 2
Accessibility
- Accessibility features: No Disability Access
Features
- Stories: 2
- Patio & porch: Patio
Lot
- Dimensions: 120x88x144.03x109.29
- Features: Mature Trees
Details
- Parcel number: 0829100009
- Special conditions: None
Construction
Type & style
- Home type: SingleFamily
- Architectural style: Colonial,Traditional
- Property subtype: Single Family Residence
Materials
- Brick, Cedar
Condition
- New construction: No
- Year built: 1980
Utilities & green energy
- Sewer: Public Sewer
- Water: Lake Michigan
Community & HOA
Community
- Subdivision: Woods Of Bailey Hobson
HOA
- Has HOA: Yes
- Services included: None
- HOA fee: $350 annually
Location
- Region: Naperville
Financial & listing details
- Price per square foot: $256/sqft
- Tax assessed value: $231,927
- Annual tax amount: $14,223
- Date on market: 6/16/2026
- Ownership: Fee Simple
Estimated market value
Not available
Estimated sales range
Not available
Not available
Price history
| Date | Event | Price |
|---|---|---|
| 11/7/1997 | Sold | $430,000$119/sqft |
Source: Public Record Report a problem | ||
Public tax history
| Year | Property taxes | Tax assessment |
|---|---|---|
| 2024 | $13,718 +3.7% | $231,927 +9.6% |
| 2023 | $13,234 +1.5% | $211,670 +2% |
| 2022 | $13,042 +3.7% | $207,520 +3.9% |
| 2021 | $12,571 +4.9% | $199,670 +1.8% |
| 2020 | $11,982 +3.1% | $196,080 +4.5% |
| 2019 | $11,624 0% | $187,600 |
| 2018 | $11,627 -1.5% | $187,600 +0% |
| 2017 | $11,809 -1.8% | $187,590 +0% |
| 2016 | $12,027 +0.7% | $187,580 +6.2% |
| 2015 | $11,940 -3.2% | $176,640 |
| 2014 | $12,329 +1.5% | $176,640 -0.2% |
| 2013 | $12,144 +2.6% | $177,060 -3.7% |
| 2012 | $11,837 -6.5% | $183,950 -13% |
| 2011 | $12,657 -0.4% | $211,450 -6.2% |
| 2010 | $12,706 -0.5% | $225,510 -5% |
| 2009 | $12,775 +2.9% | $237,350 +1.4% |
| 2008 | $12,416 +4.9% | $234,070 +5.9% |
| 2007 | $11,832 -2.7% | $221,020 |
| 2006 | $12,162 +3.5% | $221,020 +6.7% |
| 2005 | $11,754 +2.3% | $207,140 +5.9% |
| 2004 | $11,489 +6.2% | $195,600 +8.4% |
| 2003 | $10,813 +5.6% | $180,440 +6.4% |
| 2002 | $10,236 +7.3% | $169,530 +7.5% |
| 2001 | $9,542 +13.5% | $157,700 +5.9% |
| 2000 | $8,406 | $148,910 |
Find assessor info on the county website
Monthly payment
Est. payment
Payment breakdown
Explore the cost of this home by adjusting the details. Changes won't be saved.Climate risks
Neighborhood: 60540
Nearby schools
Schools provided by the listing agent
- Elementary: Prairie Elementary School
- Middle: Washington Junior High School
- High: Naperville North High School
- District: 203
Source: MRED as distributed by MLS GRID. This data may not be complete. We recommend contacting the local school district to confirm school assignments for this home.
Similar homes
- $849,9004 bd3 ba3.5k sqft1196 Hobson Mill Dr, Naperville, IL 60540Active
 MLS ID #12742357, Mary Bremer, RE/MAX Suburban. MRED as distributed by MLS GRID
 - $849,0004 bd3 ba3.1k sqft1173 Johnson Dr, Naperville, IL 60540Active
 MLS ID #12749248, Kim Preusch, CSC, @properties Christies International Real Estate. MRED as distributed by MLS GRID
 - $865,0004 bd4 ba3.1k sqft27W118 Cove Ln, Warrenville, IL 60555New
 MLS ID #12754831, Maureen Rooney, CSC, Keller Williams Premiere Properties. MRED as distributed by MLS GRID
 - $749,0005 bd4 ba3k sqft808 Livingston Ct, Naperville, IL 60540Active
 MLS ID #12745924, Jennifer Newsom, ABR,CSC,PSA, Berkshire Hathaway HomeServices Chicago. MRED as distributed by MLS GRID
