This 4-bed, 3.5-bath colonial delivers nearly 2,700 sq ft of smart design plus a backyard built for making memories.
Inside, a fireplace-anchored great room flows to an updated granite kitchen. Upstairs, the primary suite offers dual walk-in closets and a private study. The finished basement—complete with wet bar, full bath, and egress window—is ready for movie nights, a home gym, or a 5th bedroom.
Outside is where this home shines: in-ground pool with new liner, hot tub, stamped concrete patio, and room for a play structure or pickup soccer games.
Trotters Pointe perks: Tennis courts, playground, nature trails, fishing pond, green spaces, access to the RAIL TRAIL
Recent updates: New A/C (2025), furnace (2023), pool liner, flooring in family & dining rooms
Small-town charm meets easy access to I-96, US-23, downtown South Lyon, and top-rated schools.
Sold for $500,000
$500,000
1159 Horseshoe Dr, South Lyon, MI 48178
4beds
3,872sqft
Single Family Residence
Built in 2003
0.27 Acres Lot
$508,700 Zestimate®
$129/sqft
$5,774 Estimated rent
Home value
$508,700
$483,000 - $534,000
$5,774/mo
Zestimate® history
Owner options
List your home for rent
$5,774/mo
Rent Zestimate®
Find your next renter with Zillow Rental Manager. Plus, with online applications, you can quickly screen prospective tenants – for free.
$5,774/mo
Rent Zestimate®
Refinance and save
$3,766/mo
Est. payment
Refinancing to a lower rate could help reduce your monthly payments and save thousands over the life of the loan.
$3,766/mo
Est. payment
Explore your selling options
Work with a Zillow partner agent
Leverage their expertise and Zillow's premium Showcase listings to get your home seen by more buyers.
Get startedList with your own agent
Get your home in front of millions of buyers by listing it on Zillow.
Learn how to do itSell it yourself
Take full control of how buyers see your home on Zillow by listing For Sale by Owner (FSBO).
List your homeWhat's special
Zillow last checked:
Listing updated:
Listed by:
Allison Maher 248-515-2201,
Five Star Real Estate-Commerce,
Ashley Jolley 248-515-2201,
Five Star Real Estate-Commerce
Bought with:
Unidentified Agent
Unidentified Office
Source: Realcomp II,MLS#: 20261002160
Facts & features
Interior
Bedrooms & bathrooms
- Bedrooms: 4
- Bathrooms: 4
- Full bathrooms: 3
- 1/2 bathrooms: 1
Primary bedroom
- Level: Second
- Area: 221
- Dimensions: 17 X 13
Bedroom
- Level: Second
- Area: 143
- Dimensions: 13 X 11
Bedroom
- Level: Second
- Area: 132
- Dimensions: 12 X 11
Bedroom
- Level: Second
- Area: 121
- Dimensions: 11 X 11
Primary bathroom
- Level: Second
Other
- Level: Second
Other
- Level: Basement
Other
- Level: Entry
Other
- Level: Entry
- Area: 99
- Dimensions: 11 X 9
Dining room
- Level: Entry
- Area: 156
- Dimensions: 13 X 12
Great room
- Level: Entry
- Area: 272
- Dimensions: 17 X 16
Kitchen
- Level: Entry
- Area: 153
- Dimensions: 17 X 9
Laundry
- Level: Entry
- Length: 11
Library
- Level: Entry
- Area: 180
- Dimensions: 15 X 12
Living room
- Level: Entry
- Area: 208
- Dimensions: 16 X 13
Heating
- Forced Air, Natural Gas
Cooling
- Ceiling Fans, Central Air
Appliances
- Included: Built In Electric Oven, Dishwasher, Disposal, Dryer, Free Standing Refrigerator, Gas Cooktop, Microwave, Washer
Features
- High Speed Internet, Sound System
- Basement: Daylight,Finished
- Has fireplace: Yes
- Fireplace features: Great Room, Wood Burning
Interior area
- Total interior livable area: 3,872 sqft
- Finished area above ground: 2,688
- Finished area below ground: 1,184
Property
Parking
- Total spaces: 2
- Parking features: Two Car Garage, Attached, Direct Access, Garage Door Opener
- Attached garage spaces: 2
Features
- Levels: Two
- Stories: 2
- Entry location: GroundLevelwSteps
- Patio & porch: Patio
- Exterior features: Lighting
- Pool features: In Ground
- Fencing: Fenced
Lot
- Size: 0.27 Acres
- Features: Irregular Lot
Details
- Parcel number: 2118404034
- Special conditions: Short Sale No,Standard
Construction
Type & style
- Home type: SingleFamily
- Architectural style: Colonial
- Property subtype: Single Family Residence
Materials
- Brick
- Foundation: Basement, Poured
- Roof: Asphalt
Condition
- Site Condo
- New construction: No
- Year built: 2003
Utilities & green energy
- Sewer: Public Sewer
- Water: Public
Community & HOA
Community
- Features: Sidewalks
- Subdivision: TROTTERS POINTE OCCPN 951
HOA
- Has HOA: Yes
- HOA fee: $450 annually
Location
- Region: South Lyon
Financial & listing details
- Price per square foot: $129/sqft
- Tax assessed value: $147,910
- Annual tax amount: $6,263
- Date on market: 1/15/2026
- Cumulative days on market: 22 days
- Listing agreement: Exclusive Right To Sell
- Listing terms: Cash,Conventional,FHA,Va Loan
- Exclusions: Exclusion(s) Exist
Price history
| Date | Event | Price |
|---|---|---|
| 3/23/2026 | Sold | $500,000-7.2%$129/sqft |
Source:  Realcomp II #20261002160 Report a problem Realcomp II #20261002160 Report a problem | ||
| 2/6/2026 | Pending sale | $539,000$139/sqft |
Source: Realcomp II #20261002160 Report a problem | ||
| 1/15/2026 | Listed for sale | $539,000+107.3%$139/sqft |
Source: Realcomp II #20261002160 Report a problem | ||
| 9/9/2009 | Sold | $260,000-22.6%$67/sqft |
Source: Public Record Report a problem | ||
| 6/17/2003 | Sold | $336,086$87/sqft |
Source: Public Record Report a problem | ||
Public tax history
| Year | Property taxes | Tax assessment |
|---|---|---|
| 2025 | $6,117 +7.3% | $261,080 +9.5% |
| 2024 | $5,702 +8.2% | $238,360 +8.4% |
| 2023 | $5,272 +5.1% | $219,960 +9.3% |
| 2022 | $5,016 +1% | $201,310 +3.8% |
| 2021 | $4,969 | $193,990 +1.6% |
| 2020 | -- | $190,970 +3.5% |
| 2019 | $4,970 +2.2% | $184,440 +5.9% |
| 2018 | $4,865 +0.9% | $174,170 +1% |
| 2017 | $4,821 | $172,490 +4.7% |
| 2016 | $4,821 | $164,680 +4.9% |
| 2015 | -- | $157,040 +13% |
| 2014 | -- | $139,000 +38.4% |
| 2011 | -- | $100,460 -12.6% |
| 2010 | $4,787 -2.7% | $114,880 -7.8% |
| 2009 | $4,919 -14.9% | $124,540 -61.8% |
| 2005 | $5,781 | $325,880 +104.8% |
| 2003 | -- | $159,120 +354.6% |
| 2002 | -- | $35,000 +23.4% |
| 2001 | $1,615 +5.9% | $28,369 +3.2% |
| 2000 | $1,525 | $27,499 |
Find assessor info on the county website
Neighborhood: 48178
Nearby homes
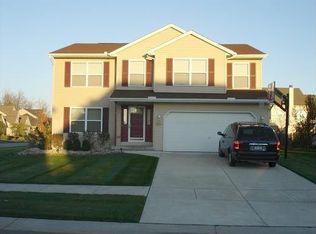
- $466,4004 bd2 ba2.7k sqft1153 Horseshoe Dr, South Lyon, MI 48178Off Market
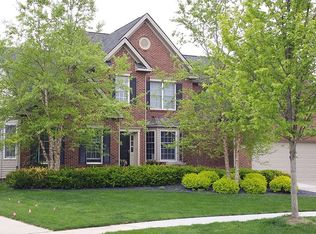
- $728,2004 bd4 ba3.6k sqft1165 Horseshoe Dr, South Lyon, MI 48178Off Market
- $544,7004 bd2 ba3k sqft1048 Polo Dr, South Lyon, MI 48178Off Market
- $530,2004 bd2 ba2.7k sqft1054 Polo Dr, South Lyon, MI 48178Off Market
- $607,1004 bd2 ba3.4k sqft1171 Horseshoe Dr, South Lyon, MI 48178Off Market
- $544,9005 bd4 ba2.6k sqft1156 Horseshoe Dr, South Lyon, MI 48178Off Market
- $486,5004 bd2 ba2.3k sqft1150 Horseshoe Dr, South Lyon, MI 48178Off Market
- $511,8004 bd2 ba2.6k sqft1060 Polo Dr, South Lyon, MI 48178Off Market
Nearby schools
GreatSchools rating
- 6/10Frank E. Bartlett SchoolGrades: PK-5Distance: 1.2 mi
- 8/10Centennial Middle SchoolGrades: 6-8Distance: 2.4 mi
- 8/10South Lyon High SchoolGrades: 9-12Distance: 0.7 mi
Get a cash offer in 3 minutes
Find out how much your home could sell for in as little as 3 minutes with a no-obligation cash offer.
Estimated market value
$508,700
Get a cash offer in 3 minutes
Find out how much your home could sell for in as little as 3 minutes with a no-obligation cash offer.
Estimated market value
$508,700
- Michigan
- Oakland County
- South Lyon
- 48178
- 1159 Horseshoe Dr
Nearby cities
Nearby zip codes
Other South Lyon Topics
