LISTED AND SOLD SAME DAY. Beautifully maintained 3 bed, 3.1 bath condo tucked quietly back into the serene setting of Adams Woods. Expansive nature views are showcased through floor-to-ceiling windows within the living room, family room and primary bedroom. Each of these rooms also boasts a marble enclosed, gas fireplace. Enjoy plenty of outdoor living space, as each level has its' own deck that is easily accessed through sliding glass doors. The open concept kitchen has wood floors, plenty of updated cabinetry, and a new stainless-steel gas cooktop and dishwasher. The large, granite stand-alone kitchen table is perfect for entertaining. The inviting lower-level walkout has a family room w/ built-ins, enough space for a family game table, a wet bar w/ beverage fridge and a bathroom w/ an oversized, jetted tub. The separate laundry room features a new washer and dryer. Upstairs, the primary bedroom suite has a full bath, custom-fitted closets, a ceiling fan and a cozy space to sit by the fire. The two other bedrooms share a full bath, and each has a spacious closet. There is a 2 car garage w/ an epoxy floor and the private, front courtyard entryway is lined with brick pavers. Owners enjoy access to the community clubhouse, pool, pickleball courts and walking trails.
Sold for $400,000
$400,000
1159 Ivyglen Cir, Bloomfield Hills, MI 48304
3beds
2,781sqft
Townhouse
Built in 1980
-- sqft lot
$492,600 Zestimate®
$144/sqft
$3,477 Estimated rent
Home value
$492,600
$433,000 - $562,000
$3,477/mo
Zestimate® history
Owner options
List your home for rent
$3,477/mo
Rent Zestimate®
Find your next renter with Zillow Rental Manager. Plus, with online applications, you can quickly screen prospective tenants – for free.
$3,477/mo
Rent Zestimate®
Refinance and save
$3,101/mo
Est. payment
Refinancing to a lower rate could help reduce your monthly payments and save thousands over the life of the loan.
$3,101/mo
Est. payment
Explore your selling options
Work with a Zillow partner agent
Leverage their expertise and Zillow's premium Showcase listings to get your home seen by more buyers.
Get startedList with your own agent
Get your home in front of millions of buyers by listing it on Zillow.
Learn how to do itSell it yourself
Take full control of how buyers see your home on Zillow by listing For Sale by Owner (FSBO).
List your homeWhat's special
Zillow last checked:
Listing updated:
Listed by:
Carolyn Kennedy 248-909-6960,
The Agency Hall & Hunter,
Tiffany V Glime 248-644-3500,
The Agency Hall & Hunter
Bought with:
Melinda Allen, 6501209765
The Agency Hall & Hunter
Source: Realcomp II,MLS#: 20240024760
Facts & features
Interior
Bedrooms & bathrooms
- Bedrooms: 3
- Bathrooms: 4
- Full bathrooms: 3
- 1/2 bathrooms: 1
Heating
- Forced Air, Natural Gas
Cooling
- Ceiling Fans, Central Air
Appliances
- Included: Built In Gas Oven, Built In Refrigerator, Bar Fridge, Dishwasher, Disposal, Dryer, Exhaust Fan, Gas Cooktop, Ice Maker, Microwave, Stainless Steel Appliances, Washer
- Laundry: Laundry Room
Features
- High Speed Internet, Jetted Tub
- Basement: Bath Stubbed,Finished,Interior Entry,Private,Walk Out Access
- Has fireplace: Yes
- Fireplace features: Family Room, Gas, Living Room, Master Bedroom
Interior area
- Total interior livable area: 2,781 sqft
- Finished area above ground: 1,883
- Finished area below ground: 898
Property
Parking
- Total spaces: 2
- Parking features: Two Car Garage, Detached, Garage Door Opener
- Garage spaces: 2
Features
- Levels: Two
- Stories: 2
- Entry location: GroundLevelwSteps
- Patio & porch: Covered, Deck, Patio, Porch
- Exterior features: Chimney Caps, Grounds Maintenance, Lighting, Private Entrance
- Pool features: Community, In Ground
- Fencing: Fencingnot Allowed
- Waterfront features: Stream
Lot
- Features: Hilly Ravine, Wooded
Details
- Parcel number: 1901252022
- Special conditions: Short Sale No,Standard
Construction
Type & style
- Home type: Townhouse
- Architectural style: Townhouse
- Property subtype: Townhouse
Materials
- Brick, Cedar
- Foundation: Basement, Poured, Slab
- Roof: Asphalt
Condition
- New construction: No
- Year built: 1980
Utilities & green energy
- Sewer: Public Sewer
- Water: Public
- Utilities for property: Cable Available
Community & HOA
Community
- Features: Clubhouse, Tennis Courts
- Security: Smoke Detectors
- Subdivision: THE HIGHLANDS OF ADAMS WOODS OCCPN 228
HOA
- Has HOA: Yes
- Services included: Maintenance Grounds, Maintenance Structure, Pest Control, Snow Removal, Trash, Water
- HOA fee: $473 monthly
- HOA phone: 866-788-5130
Location
- Region: Bloomfield Hills
Financial & listing details
- Price per square foot: $144/sqft
- Tax assessed value: $98,880
- Annual tax amount: $3,528
- Date on market: 5/21/2024
- Listing agreement: Exclusive Right To Sell
- Listing terms: Cash,Conventional
Price history
| Date | Event | Price |
|---|---|---|
| 5/21/2024 | Sold | $400,000$144/sqft |
Source:  Realcomp II #20240024760 Report a problem Realcomp II #20240024760 Report a problem | ||
Public tax history
Tax history is unavailable.
Neighborhood: 48304
Nearby homes
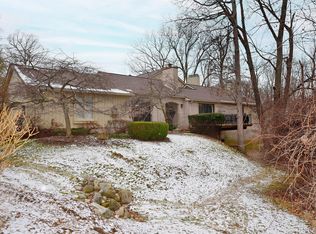
- $575,0003 bd3 ba2.8k sqft1137 Ivyglen Cir, Bloomfield Hills, MI 48304Sold
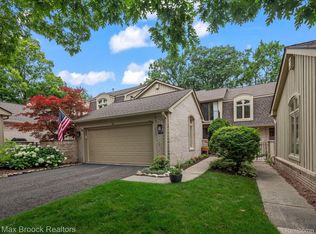
- $525,0003 bd3 ba3k sqft1133 Ivyglen Cir, Bloomfield Hills, MI 48304Sold
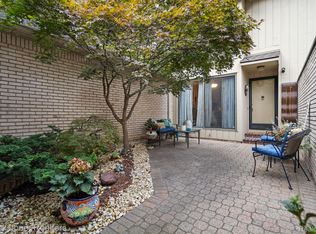
- $315,0002 bd3 ba2.4k sqft1213 Woodcrest Cir, Bloomfield Hills, MI 48304Sold
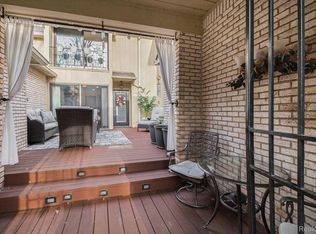
- $355,0002 bd3 ba2.2k sqft1260 Woodcrest Cir, Bloomfield Hills, MI 48304Sold
- $340,0003 bd3 ba2k sqft1137 Timberview Trl #108, Bloomfield Hills, MI 48304Sold
- $301,0002 bd3 ba2.4k sqft1178 Glenpointe Ct, Bloomfield, MI 48304Sold
- $465,0003 bd3 ba3.2k sqft1143 Timberview Trl, Bloomfield Hills, MI 48304Sold
- $388,0003 bd3 ba1.8k sqft1102 Timberview Trl #129, Bloomfield Hills, MI 48304Off Market
Nearby schools
GreatSchools rating
- 5/10R. Grant Graham Elementary SchoolGrades: K-5Distance: 1.6 mi
- 5/10Avondale Middle SchoolGrades: 6-8Distance: 3.2 mi
- 6/10Avondale High SchoolGrades: 9-12Distance: 1.5 mi
Get a cash offer in 3 minutes
Find out how much your home could sell for in as little as 3 minutes with a no-obligation cash offer.
Estimated market value
$492,600
Get a cash offer in 3 minutes
Find out how much your home could sell for in as little as 3 minutes with a no-obligation cash offer.
Estimated market value
$492,600
- Michigan
- Oakland County
- Bloomfield Hills
- 48304
- 1159 Ivyglen Cir
Nearby cities
Nearby zip codes
Other Bloomfield Hills Topics
- Apartments for Rent in 48304
- Houses for Sale in 48304
- Houses for Rent in 48304
- 48304 Real Estate
- Bloomfield Hills Condos
- Houses for Sale in Bloomfield Hills
- Newest Listings in Bloomfield Hills
- Bloomfield Hills Home Values
- Bloomfield Hills Real Estate Agents
- Bloomfield Hills Refinance
- Bloomfield Hills Mortgage Rates
