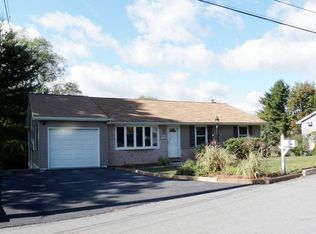
This is meticulously maintained home. Don’t get late to see this property. Three beds rooms in the main level, one and half bathroom in the main level, there is lots off upgrades in the house, new roof installed in 2022 with 50 years of shingles live warranty, the warranty is transfer to new owner, new counter tops in kitchen with quartz, new lights fixtures, flooring, electrical upgrades, huge deck with sliding door, enjoy backyard deck with sip of morning coffee, backyard is opened and wide for privacy, downstair is hilarious for friends and family gathering, wet bar in the basement, huge concrete patio for barbecuing, there is one bedroom with closet in basement, full bathroom in basement, basement is walkout, no water bill, the seller installed new pump, water filter and UV lights! Hurry up, don’t miss out this gorgeous home in the market! Main level bathroom has sensor Faucets, to run the water put your hand underneath the faucets, do the same process to turn off the water.
Sold for $300,000
Zillow last checked:
Listing updated:
Bought with:
JEFF DANIELS, RS275576
Joy Daniels Real Estate Group, Ltd
Source: Bright MLS,MLS#: PADA2039320
Price history
| Date | Event | Price |
|---|---|---|
| 2/7/2025 | Sold | $300,000$134/sqft |
Source:  Bright MLS #PADA2039320 Report a problem Bright MLS #PADA2039320 Report a problem | ||
| 1/8/2025 | Pending sale | $300,000-3.2%$134/sqft |
Source: Bright MLS #PADA2039320 Report a problem | ||
| 1/1/2025 | Price change | $310,000-3.1%$138/sqft |
Source: Bright MLS #PADA2039320 Report a problem | ||
| 11/22/2024 | Price change | $320,000-3%$143/sqft |
Source: Bright MLS #PADA2039320 Report a problem | ||
| 11/4/2024 | Listed for sale | $330,000$147/sqft |
Source: Bright MLS #PADA2039320 Report a problem | ||
| 10/31/2024 | Pending sale | $330,000$147/sqft |
Source: Bright MLS #PADA2039320 Report a problem | ||
| 10/24/2024 | Listed for sale | $330,000+32%$147/sqft |
Source: Bright MLS #PADA2039320 Report a problem | ||
| 9/27/2021 | Sold | $250,000+0%$112/sqft |
Source: Bright MLS #PADA2000870 Report a problem | ||
| 8/2/2021 | Pending sale | $249,900$112/sqft |
Source: Bright MLS #PADA2000870 Report a problem | ||
| 7/27/2021 | Price change | $249,900+4.2%$112/sqft |
Source: Bright MLS #PADA2000870 Report a problem | ||
| 7/13/2021 | Pending sale | $239,900$107/sqft |
Source: Bright MLS #PADA2000870 Report a problem | ||
| 7/10/2021 | Price change | $239,900-5.9%$107/sqft |
Source: Bright MLS #PADA2000870 Report a problem | ||
| 7/6/2021 | Listed for sale | $254,900+46.5%$114/sqft |
Source: Bright MLS #PADA2000870 Report a problem | ||
| 12/23/2019 | Sold | $174,000+2.4%$78/sqft |
Source: Public Record Report a problem | ||
| 11/21/2019 | Pending sale | $169,900$76/sqft |
Source: Coldwell Banker Residential Brokerage - Camp Hill #PADA114456 Report a problem | ||
| 11/16/2019 | Price change | $169,900-5.6%$76/sqft |
Source: Coldwell Banker Residential Brokerage - Camp Hill #PADA114456 Report a problem | ||
| 11/8/2019 | Listed for sale | $179,900$80/sqft |
Source: Coldwell Banker Residential Brokerage-Camp Hill #PADA114456 Report a problem | ||
Sell for more on Zillow
Get a Zillow Showcase℠ listing at no additional cost and you could sell for .
$325,300
2% more
+$6,506
With Zillow Showcase(estimated)
$331,806
