**Looking for a 4th bedroom on this home? Ask Robert how we may be able to help!Absolutely Stunning!!! Welcome to life in the award-winning Riverstone community where modern design, comfort, and lifestyle come together beautifully. This stunning 2-story home offers 3 bedrooms, 2.5 bathrooms, 2,128 sq. ft., and a spacious upstairs loft that could easily serve as a potential 4th bedroom, office, or game room. From the moment you walk in, you'll notice the bright open-concept floor plan, abundant natural light, and pride of ownership throughout. The beautifully upgraded kitchen features a gas cook-top, stainless steel appliances, over-sized breakfast bar, coffee bar area, large pantry and sleek modern finishes that flow seamlessly into the spacious living and dining areas, perfect for entertaining or everyday living. The primary suite offers a spa-like bathroom with dual sinks, soaking tub, separate shower stall, and a large walk-in closet. Generously sized secondary bedrooms feature large closets, while the convenient upstairs laundry room adds functionality to the home's thoughtful layout. Luxury laminate flooring, plush carpet, modern touches, and an extremely clean, move-in ready feel make this home stand out from the competition. Step outside to a large backyard featuring a covered patio, additional cement patio area, and plenty of space to relax, entertain, or create your dream outdoor retreat. Additional highlights include solar, small front porch, 2-car garage, and access to Riverstone's incredible resort-style amenities including community pool, gym, clubhouse, dog park, walking trails, and more. Located just a short drive to Fresno, this is an incredible opportunity to own a stylish, turnkey home in one of the Central Valley's most desirable master-planned communities. Don't miss it!
Sold for $490,000
Zestimate®
$490,000
1159 Magnolia Ct W, Madera, CA 93636
3beds
3baths
2,128sqft
Residential, Single Family Residence
Built in 2024
6,534 Square Feet Lot
$490,000 Zestimate®
$230/sqft
$2,681 Estimated rent
Home value
$490,000
$446,000 - $539,000
$2,681/mo
Zestimate® history
Owner options
List your home for rent
$2,681/mo
Rent Zestimate®
Find your next renter with Zillow Rental Manager. Plus, with online applications, you can quickly screen prospective tenants – for free.
$2,681/mo
Rent Zestimate®
Refinance and save
$3,371/mo
Est. payment
Refinancing to a lower rate could help reduce your monthly payments and save thousands over the life of the loan.
$3,371/mo
Est. payment
Explore your selling options
Work with a Zillow partner agent
Leverage their expertise and Zillow's premium Showcase listings to get your home seen by more buyers.
Get startedList with your own agent
Get your home in front of millions of buyers by listing it on Zillow.
Learn how to do itSell it yourself
Take full control of how buyers see your home on Zillow by listing For Sale by Owner (FSBO).
List your homeWhat's special
Zillow last checked:
Listing updated:
Listed by:
Robert Aaron Mitchell DRE #01338677 559-250-3442,
LPT Realty, Inc
Bought with:
Brooke Clevenger, DRE #02075768
Anderson Real Estate Group
Source: Fresno MLS,MLS#: 649100Originating MLS: Fresno MLS
Facts & features
Interior
Bedrooms & bathrooms
- Bedrooms: 3
- Bathrooms: 3
Primary bedroom
- Area: 0
- Dimensions: 0 x 0
Bedroom 1
- Area: 0
- Dimensions: 0 x 0
Bedroom 2
- Area: 0
- Dimensions: 0 x 0
Bedroom 3
- Area: 0
- Dimensions: 0 x 0
Bedroom 4
- Area: 0
- Dimensions: 0 x 0
Bathroom
- Features: Tub/Shower, Shower, Tub
Dining room
- Area: 0
- Dimensions: 0 x 0
Family room
- Area: 0
- Dimensions: 0 x 0
Kitchen
- Features: Eat-in Kitchen, Breakfast Bar, Pantry
- Area: 0
- Dimensions: 0 x 0
Living room
- Area: 0
- Dimensions: 0 x 0
Basement
- Area: 0
Heating
- Has Heating (Unspecified Type)
Cooling
- Central Air
Appliances
- Included: Built In Range/Oven, Gas Appliances, Dishwasher
- Laundry: Inside
Features
- Flooring: Carpet, Laminate
- Windows: Double Pane Windows
- Has fireplace: No
Interior area
- Total structure area: 2,128
- Total interior livable area: 2,128 sqft
Property
Parking
- Total spaces: 2
- Parking features: Garage - Attached
- Attached garage spaces: 2
Features
- Levels: Two
- Stories: 2
- Patio & porch: Covered, Uncovered
- Has private pool: Yes
- Pool features: Community, In Ground
- Fencing: Fenced
Lot
- Size: 6,534 Square Feet
- Features: Urban, Sprinklers In Front, Sprinklers In Rear, Sprinklers Auto
Details
- Parcel number: 080191060000
Construction
Type & style
- Home type: SingleFamily
- Property subtype: Residential, Single Family Residence
Materials
- Stucco, Stone
- Foundation: Concrete
- Roof: Tile
Condition
- Year built: 2024
Utilities & green energy
- Electric: On
- Sewer: Public Sewer
- Water: Public
- Utilities for property: Public Utilities
Green energy
- Energy generation: Solar
Community & HOA
HOA
- Has HOA: Yes
- Amenities included: Pool, Clubhouse, Fitness Center, Other/None
- HOA fee: $125 monthly
Location
- Region: Madera
Financial & listing details
- Price per square foot: $230/sqft
- Tax assessed value: $532,218
- Date on market: 5/20/2026
- Cumulative days on market: 71 days
- Listing agreement: Exclusive Right To Sell
Price history
| Date | Event | Price |
|---|---|---|
| 9/9/2026 | Sold | $490,000-1.7%$230/sqft |
Source: Fresno MLS #649100 Report a problem | ||
| 7/30/2026 | Pending sale | $498,500$234/sqft |
Source: Fresno MLS #649100 Report a problem | ||
| 6/9/2026 | Price change | $498,500-4.1%$234/sqft |
Source: Fresno MLS #649100 Report a problem | ||
| 5/23/2026 | Listed for sale | $520,000-0.4%$244/sqft |
Source: Fresno MLS #649100 Report a problem | ||
| 12/27/2024 | Sold | $522,000$245/sqft |
Source: Public Record Report a problem | ||
Public tax history
| Year | Property taxes | Tax assessment |
|---|---|---|
| 2026 | -- | $532,218 +2% |
| 2025 | $7,557 +420.8% | $521,783 +838.1% |
| 2024 | $1,451 +2.1% | $55,620 +2% |
| 2023 | $1,421 | $54,530 |
Find assessor info on the county website
Neighborhood: 93636
Nearby homes
- $535,0003 bd2 ba2.1k sqft1163 Magnolia Ct W, Madera, CA 93636Sold
- $516,0003 bd2 ba1.9k sqft1153 Magnolia Ct W, Madera, CA 93636Sold
- $523,0004 bd3 ba2.4k sqft1169 Magnolia Ct W, Madera, CA 93636Sold
- $525,9504 bd3 ba2.4k sqft1158 Magnolia Ct W, Madera, CA 93636Sold
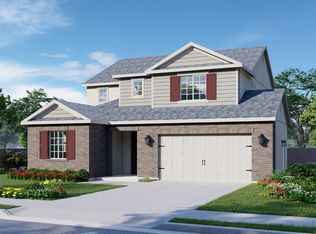
- $520,0004 bd2 ba1.9k sqft1154 Magnolia Ct W, Madera, CA 93636Sold
- $534,5003 bd2 ba1.9k sqft1162 Magnolia Ct W, Madera, CA 93636Sold
- $500,9503 bd2 ba1.7k sqft1166 Magnolia Ct W, Madera, CA 93636Sold
- $502,6003 bd2 ba1.9k sqft1179 Magnolia Ct W, Madera, CA 93636Sold
Nearby schools
GreatSchools rating
- 8/10Webster Elementary SchoolGrades: K-6Distance: 4.1 mi
- 7/10Ranchos Middle SchoolGrades: 7-8Distance: 4.9 mi
- 7/10Liberty High SchoolGrades: 9-12Distance: 4.6 mi
Schools provided by the listing agent
- Elementary: Stone Creek
- Middle: Ranchos
- High: Liberty
Source: Fresno MLS. This data may not be complete. We recommend contacting the local school district to confirm school assignments for this home.
Get a cash offer in 3 minutes
Find out how much your home could sell for in as little as 3 minutes with a no-obligation cash offer.
Estimated market value
$490,000
Get a cash offer in 3 minutes
Find out how much your home could sell for in as little as 3 minutes with a no-obligation cash offer.
Estimated market value
$490,000
- California
- Madera County
- Madera
- 93636
- 1159 Magnolia Ct W
