Skip main navigation
Off market
  • $1,082,500

    1159 Meredith Ln, Chester Springs, PA 19425

    5beds
    4,899sqft
    SingleFamily
    Built in 1995
    2 Acres Lot
    $1,082,500 Zestimate®
    $221/sqft
    $5,443 Estimated rent

    Home value

    $1,082,500

    $1.01M - $1.17M

    $5,443/mo

    Zestimate® history
    Loading
    Loading...

    Owner options

    List your home for rent

    $5,443/mo

    Rent Zestimate®

    Find your next renter with Zillow Rental Manager. Plus, with online applications, you can quickly screen prospective tenants – for free.

    Learn more

    $5,443/mo

    Rent Zestimate®

    Refinance and save

    $6,793/mo

    Est. payment

    Refinancing to a lower rate could help reduce your monthly payments and save thousands over the life of the loan.

    See today's rates

    $6,793/mo

    Est. payment

    Explore your selling options

    Work with a Zillow partner agent

    Leverage their expertise and Zillow's premium Showcase listings to get your home seen by more buyers.

    Get started

    List with your own agent

    Get your home in front of millions of buyers by listing it on Zillow.

    Learn how to do it

    Sell it yourself

    Take full control of how buyers see your home on Zillow by listing For Sale by Owner (FSBO).

    List your home

    What's special

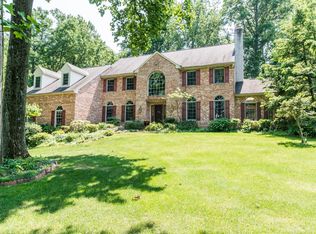
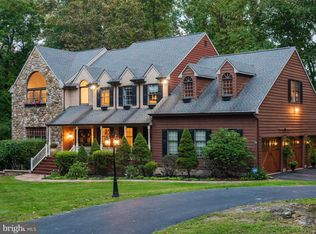
    Exceptional Colonial in Tranquil Setting! Unparalleled style and sophistication are found in this impeccable Chester Springs colonial. Situated on a premium two acres lot, this private location offers a tranquil, park-like setting with incredible curb appeal. Inside, a two-story foyer is highlighted by a sweeping custom staircase and warm hardwood flooring. Front to back views of the vaulted family room and floor to ceiling stone fireplace makes for a dramatic first impression. The formal living and dining rooms are designed for elegant entertaining with classic details such as hardwoods, crown molding, and chair railing. Delight in the oversized kitchen complete with a casual eating area, island, abundant cabinetry, stainless appliance and pantry. A built-in wet bar and desk are also included. Light and bright, the vaulted family room boasts new skylights and large windows which flank the stunning stone fireplace. The private study, powder room and laundry room round out the main floor. Recharge in the grand master suite boasting vaulted ceilings, room for a sitting area and ample closet space. The luxurious en-suite bath has been thoughtfully updated to include dual sinks, tiled walk-in shower, soaking tub and heated floors. Four spacious bedrooms, all with plush carpeting and ceiling fans, share use of two bathrooms with updated fixtures. There is ample storage with an oversized three-car garage and unfinished basement just waiting for your vision. Soak in the wooded views from the newer composite deck and beautifully landscaped yard. Coveted location just minutes to Melvern, corporate centers, Rt 29 turnpike entrance, Rt 202, shopping and restaurants. Situated in the highly acclaimed Downingtown East Schools and the highly ranked Stem Academy. Immediately start enjoy this superb West Pikeland township property. For more information on this listing or to view all of my listings, go to www.KathleenGagnon.com or contact me today at 484.881.6046 with any questions or to see this home!

    This property is off market, which means it's not currently listed for sale or rent on Zillow. This may be different from what's available on other websites or public sources.

    Facts & features

    Interior

    Bedrooms & bathrooms
    • Bedrooms: 5
    • Bathrooms: 4
    • Full bathrooms: 3
    • 1/2 bathrooms: 1
    Heating
    • Heat pump, Electric
    Cooling
    • Central
    Appliances
    • Included: Dishwasher, Dryer, Freezer, Garbage disposal, Microwave, Range / Oven, Refrigerator, Washer
    Features
    • Kitchen Island, Built-Ins, Dining Area, Eat-in Kitchen, Skylight(s), Butlers Pantry, Kitchen - Table Space, Family Room Off Kitchen, Curved Staircase, Double/Dual Staircase
    • Flooring: Tile, Carpet, Hardwood
    • Basement: Unfinished
    • Has fireplace: Yes
    Interior area
    • Total interior livable area: 4,899 sqft
    • Finished area below ground: 0

    Property

    Parking
    • Total spaces: 3
    • Parking features: Garage - Attached
    Features
    • Exterior features: Stone, Stucco, Wood
    • Has view: Yes
    • View description: Territorial
    Lot
    • Size: 2 Acres
    Details
    • Parcel number: 3405002001G0
    • Special conditions: Standard

    Construction

    Type & style
    • Home type: SingleFamily
    • Architectural style: Colonial
    Materials
    • Roof: Asphalt
    Condition
    • Year built: 1995

    Community & neighborhood

    Location
    • Region: Chester Springs
    • Municipality: WEST PIKELAND TWP

    Other

    Other facts
    • Appliances: Dishwasher, Refrigerator, Built-in Microwave, Double Oven, Cooktop
    • FireplaceYN: true
    • GarageYN: true
    • AttachedGarageYN: true
    • HeatingYN: true
    • CoolingYN: true
    • StructureType: Detached
    • ConstructionMaterials: Stone, Stucco, Wood Siding
    • StoriesTotal: 2
    • Heating: Heat Pump
    • ArchitecturalStyle: Colonial
    • InteriorFeatures: Kitchen Island, Built-Ins, Dining Area, Eat-in Kitchen, Skylight(s), Butlers Pantry, Kitchen - Table Space, Family Room Off Kitchen, Curved Staircase, Double/Dual Staircase
    • SpecialListingConditions: Standard
    • CoveredSpaces: 3
    • Cooling: Central Air
    • ParkingFeatures: Attached Garage, Oversized, Garage Faces Side, Inside Entrance
    • BelowGradeFinishedArea: 0
    • Basement: Y
    • MlsStatus: ACTIVE UNDER CONTRACT
    • Municipality: WEST PIKELAND TWP

    Price history

    DateEventPrice
    6/25/2020Sold$660,500-5%$135/sqft
    Source: Public Record Report a problem
    4/8/2020Pending sale$695,000$142/sqft
    Source: Keller Williams Real Estate #PACT497480 Report a problem
    3/13/2020Listed for sale$695,000-7.3%$142/sqft
    Source: Keller Williams Real Estate -Exton #PACT497480 Report a problem
    10/11/2019Listing removed$750,000$153/sqft
    Source: Coldwell Banker Preferred - Exton Office #PACT484044 Report a problem
    7/11/2019Price change$750,000-6.2%$153/sqft
    Source: Coldwell Banker Preferred - Exton Office #PACT484044 Report a problem
    4/12/2019Listed for sale$799,900+94.7%$163/sqft
    Source: Coldwell Banker Preferred - Exton Office #PACT475044 Report a problem
    9/6/1995Sold$410,900$84/sqft
    Source: Public Record Report a problem

    Public tax history

    YearProperty taxesTax assessment
    2025$11,618 +3.8%$310,440
    2024$11,195 +3.3%$310,440
    2023$10,837 +2.9%$310,440
    2022$10,527 +2.5%$310,440
    2021$10,268 +168.9%$310,440 -9.6%
    2020$3,819 -65.6%$343,480
    2019$11,112 $343,480
    2018$11,112 +9899.9%$343,480
    2017$111 -99.1%$343,480
    2016$13,047 $343,480 -23.6%
    2015$13,047 $449,850 +4.2%
    2014$13,047 $431,730
    2013-- $431,730
    2012-- $431,730
    2011-- $431,730
    2010-- $431,730
    2009-- $431,730
    2008-- $431,730
    2007-- $431,730
    2006-- $431,730
    2005-- $431,730
    2004-- $431,730
    2003-- $431,730
    2000-- $431,730

    Find assessor info on the county website

    Neighborhood: 19425

    Nearby schools

    GreatSchools rating
    Schools provided by the listing agent
    • Elementary: LIONVILLE
    • Middle: LIONVILLE
    • High: DOWNINGTOWN HIGH SCHOOL EAST CAMPUS
    • District: DOWNINGTOWN AREA

    Source: The MLS. This data may not be complete. We recommend contacting the local school district to confirm school assignments for this home.

    Get a cash offer in 3 minutes
    Find out how much your home could sell for in as little as 3 minutes with a no-obligation cash offer.
    Estimated market value
    $1,082,500
    Get a cash offer in 3 minutes
    Find out how much your home could sell for in as little as 3 minutes with a no-obligation cash offer.
    Estimated market value
    $1,082,500