Welcome to this end-unit townhome in the highly sought-after Mistwood subdivision! Offering 3 bedrooms, 2.5 bathrooms, and a versatile floor plan, this home combines comfort, style, and functionality. The updated kitchen features cream-colored cabinetry with crown molding, recessed lighting, a large center island, pantry closet, and a spacious eating area-perfect for everyday living and entertaining. The main-floor primary suite provides a private retreat with dual vanities, a whirlpool tub, separate shower, and an oversized walk-in closet. The current owners have customized the layout to fit their lifestyle, using the primary bedroom as a family room and converting the adjacent den into a private office with direct access from the primary suite. This flexible space can easily be adapted to suit your needs. Upstairs, you'll find a spacious loft, a full bathroom, and two additional bedrooms. One of the secondary bedrooms is exceptionally large and features a massive walk-in closet complete with a built-in organizer, providing abundant storage space. With some fresh paint, new carpeting, and your personal decorating touches, this home presents an incredible opportunity to build instant equity and create the home of your dreams. Enjoy maintenance-free living in a desirable location close to shopping, dining, golf, and major transportation routes. Don't miss your chance to make this spacious Mistwood townhome your own!
Closed
$500,500
1159 Mistwood Ln #D, Downers Grove, IL 60515
3beds
2,729sqft
Condominium, Single Family Residence
Built in 1988
-- sqft lot
$502,700 Zestimate®
$183/sqft
$3,768 Estimated rent
Home value
$502,700
$462,000 - $543,000
$3,768/mo
Zestimate® history
Owner options
List your home for rent
$3,768/mo
Rent Zestimate®
Find your next renter with Zillow Rental Manager. Plus, with online applications, you can quickly screen prospective tenants – for free.
$3,768/mo
Rent Zestimate®
Refinance and save
$4,229/mo
Est. payment
Refinancing to a lower rate could help reduce your monthly payments and save thousands over the life of the loan.
$4,229/mo
Est. payment
Explore your selling options
Work with a Zillow partner agent
Leverage their expertise and Zillow's premium Showcase listings to get your home seen by more buyers.
Get startedList with your own agent
Get your home in front of millions of buyers by listing it on Zillow.
Learn how to do itSell it yourself
Take full control of how buyers see your home on Zillow by listing For Sale by Owner (FSBO).
List your homeWhat's special
Spacious loftRecessed lightingMain-floor primary suiteLarge center islandPrivate retreatSpacious eating areaEnd-unit townhome
Zillow last checked:
Listing updated:
Listed by:
Donna Glazer (630)474-4715,
Keller Williams Experience
Bought with:
Sabrina Glover, ABR,CSC,PSA
Platinum Partners Realtors
Source: MRED as distributed by MLS GRID,MLS#: 12667152
Facts & features
Interior
Bedrooms & bathrooms
- Bedrooms: 3
- Bathrooms: 3
- Full bathrooms: 2
- 1/2 bathrooms: 1
Rooms
- Room types: Office, Loft
Primary bedroom
- Features: Flooring (Tile), Bathroom (Full, Double Sink, Whirlpool & Sep Shwr)
- Level: Main
- Area: 234 Square Feet
- Dimensions: 18X13
Bedroom 2
- Features: Flooring (Carpet)
- Level: Second
- Area: 375 Square Feet
- Dimensions: 25X15
Bedroom 3
- Features: Flooring (Carpet)
- Level: Second
- Area: 195 Square Feet
- Dimensions: 15X13
Dining room
- Features: Flooring (Tile)
- Level: Main
- Area: 156 Square Feet
- Dimensions: 13X12
Kitchen
- Features: Kitchen (Eating Area-Table Space, Island, Pantry-Closet, Granite Counters, Pantry, Updated Kitchen), Flooring (Tile)
- Level: Main
- Area: 160 Square Feet
- Dimensions: 16X10
Laundry
- Features: Flooring (Tile)
- Level: Main
- Area: 150 Square Feet
- Dimensions: 15X10
Living room
- Features: Flooring (Carpet)
- Level: Main
- Area: 280 Square Feet
- Dimensions: 20X14
Loft
- Features: Flooring (Carpet)
- Level: Second
- Area: 204 Square Feet
- Dimensions: 17X12
Office
- Features: Flooring (Carpet)
- Level: Main
- Area: 130 Square Feet
- Dimensions: 13X10
Heating
- Natural Gas, Forced Air
Cooling
- Central Air
Appliances
- Included: Range, Microwave, Dishwasher, Refrigerator, Washer, Dryer, Disposal, Gas Oven
- Laundry: Main Level, In Unit
Features
- Vaulted Ceiling(s), 1st Floor Bedroom, 1st Floor Full Bath, Granite Counters, Separate Dining Room, Pantry
- Flooring: Carpet
- Windows: Drapes
- Basement: None
- Number of fireplaces: 1
- Fireplace features: Gas Starter, Living Room
Interior area
- Total structure area: 0
- Total interior livable area: 2,729 sqft
Property
Parking
- Total spaces: 2.5
- Parking features: Asphalt, Garage Door Opener, Yes, Garage Owned, Attached, Garage
- Attached garage spaces: 2.5
- Has uncovered spaces: Yes
Accessibility
- Accessibility features: No Disability Access
Features
- Patio & porch: Patio
Details
- Parcel number: 0632110095
- Special conditions: None
Construction
Type & style
- Home type: Condo
- Property subtype: Condominium, Single Family Residence
Materials
- Brick
- Roof: Asphalt
Condition
- New construction: No
- Year built: 1988
Utilities & green energy
- Electric: 100 Amp Service
- Sewer: Public Sewer
- Water: Public
Community & HOA
HOA
- Has HOA: Yes
- Services included: Water, Insurance, Cable TV, Exterior Maintenance, Lawn Care, Snow Removal, Internet
- HOA fee: $689 monthly
Location
- Region: Downers Grove
Financial & listing details
- Price per square foot: $183/sqft
- Annual tax amount: $9,163
- Date on market: 6/4/2026
- Listing terms: Cash
- Ownership: Condo
Price history
| Date | Event | Price |
|---|---|---|
| 7/10/2026 | Sold | $500,500+5.4%$183/sqft |
Source:  MRED as distributed by MLS GRID #12667152 Report a problem MRED as distributed by MLS GRID #12667152 Report a problem | ||
| 6/16/2026 | Contingent | $475,000$174/sqft |
Source: MRED as distributed by MLS GRID #12667152 Report a problem | ||
| 6/4/2026 | Listed for sale | $475,000$174/sqft |
Source: MRED as distributed by MLS GRID #12667152 Report a problem | ||
Public tax history
Tax history is unavailable.
Neighborhood: 60515
Nearby homes
- $484,800-- bd-- ba2.2k sqft1000 Braemoor Dr #C, Downers Grove, IL 60515Off Market
- $360,0002 bd2 ba1.7k sqft1002 Braemoor Dr #A, Downers Grove, IL 60515Sold
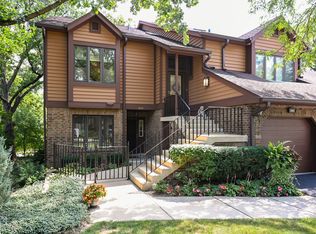
- $467,800-- bd-- ba2.5k sqft1004 Braemoor Dr, Downers Grove, IL 60515Off Market
- $511,1002 bd4 ba2.2k sqft1020 Braemoor Dr #C, Downers Grove, IL 60515Off Market
- $472,0002 bd3 ba2.2k sqft1022 Braemoor Dr, Downers Grove, IL 60515Off Market
- $592,1003 bd3 ba2.7k sqft1100 Mistwood Ln, Downers Grove, IL 60515Off Market
- $508,100-- bd-- ba2.7k sqft1101 Mistwood Ln, Downers Grove, IL 60515Off Market
- $460,000-- bd-- ba2.2k sqft1149C Mistwood Ln, Downers Grove, IL 60515Off Market
- $612,900-- bd-- ba2.5k sqft1184 Mistwood Ct, Downers Grove, IL 60515Off Market
Nearby schools
GreatSchools rating
- 8/10Belle Aire Elementary SchoolGrades: PK-6Distance: 1 mi
- 8/10Herrick Middle SchoolGrades: 7-8Distance: 1.5 mi
- 7/10Community H S Dist 99 - North High SchoolGrades: 9-12Distance: 1.6 mi
Schools provided by the listing agent
- Elementary: Belle Aire Elementary School
- Middle: Herrick Middle School
- High: Downers Grove North High School
- District: 58
Source: MRED as distributed by MLS GRID. This data may not be complete. We recommend contacting the local school district to confirm school assignments for this home.
Get a cash offer in 3 minutes
Find out how much your home could sell for in as little as 3 minutes with a no-obligation cash offer.
Estimated market value
$502,700
Get a cash offer in 3 minutes
Find out how much your home could sell for in as little as 3 minutes with a no-obligation cash offer.
Estimated market value
$502,700
- Illinois
- DuPage County
- Downers Grove
- 60515
- 1159 Mistwood Ln Unit D
Nearby cities
Nearby neighborhoods
Nearby zip codes
Other Downers Grove Topics
