Step into classic charm & warmth with this lovey 2BR, 2BA brick home, beautifully preserved for 90+years. You’ll fall in love with the gleaming hardwoods, elegant arched doorways, & rich architectural details that whisper of a bygone era. The cozy living room is anchored by a handsome fireplace, framed by built-in bookcases. The DR, kitchen, BR, BA and a flex room for an office, den or exercise round out the main. Natural light spills through all windows, highlighting the craftsmanship throughout the home. The 2nd floor primary BR suite is a true retreat, complete with double closets, skylights above, a peaceful sitting area and its own private bath—an ideal space to relax and unwind. Rest easy with the new roof, elec. panel & sewer lat repair. Minutes from Clayton, Forest Park, & highways, you’re perfectly situated to enjoy everything the city has to offer. Ideal for those who appreciate character and charm, this home offers a seamless blend of vintage appeal and everyday comfort.
Closed
Street View
Listed by: Coldwell Banker Realty - Gundaker West Regional • Laura M Baird • 636-485-1844
Bought with: Compass Realty Group
Price Unknown
1159 Moorlands Dr, Saint Louis, MO 63117
2beds
1,856sqft
Single Family Residence
Built in 1934
5,248 Square Feet Lot
$444,200 Zestimate®
$--/sqft
$2,156 Estimated rent
Home value
$444,200
$409,000 - $484,000
$2,156/mo
Zestimate® history
Owner options
List your home for rent
$2,156/mo
Rent Zestimate®
Find your next renter with Zillow Rental Manager. Plus, with online applications, you can quickly screen prospective tenants – for free.
$2,156/mo
Rent Zestimate®
Refinance and save
Refinancing to a lower rate could help reduce your monthly payments and save thousands over the life of the loan.
Explore your selling options
Work with a Zillow partner agent
Leverage their expertise and Zillow's premium Showcase listings to get your home seen by more buyers.
Get startedList with your own agent
Get your home in front of millions of buyers by listing it on Zillow.
Learn how to do itSell it yourself
Take full control of how buyers see your home on Zillow by listing For Sale by Owner (FSBO).
List your homeWhat's special
Handsome fireplaceBrick homePeaceful sitting areaCraftsmanship throughout the homePrimary br suiteElegant arched doorwaysNatural light
Zillow last checked:
Listing updated:
Listed by:
Laura M Baird 636-485-1844,
Coldwell Banker Realty - Gundaker West Regional
Bought with:
Jason D Cooper, 2020028632
Compass Realty Group
Source: MARIS,MLS#: 25019577 Originating MLS: St. Louis Association of REALTORS
Originating MLS: St. Louis Association of REALTORSFacts & features
Interior
Bedrooms & bathrooms
- Bedrooms: 2
- Bathrooms: 2
- Full bathrooms: 2
- Main level bathrooms: 1
- Main level bedrooms: 1
Primary bedroom
- Features: Floor Covering: Carpeting, Wall Covering: Some
- Level: Upper
- Area: 608
- Dimensions: 38 x 16
Bedroom
- Features: Floor Covering: Wood, Wall Covering: Some
- Level: Main
- Area: 143
- Dimensions: 11 x 13
Primary bathroom
- Features: Floor Covering: Ceramic Tile, Wall Covering: Some
- Level: Upper
Bathroom
- Features: Floor Covering: Ceramic Tile, Wall Covering: Some
- Level: Main
Dining room
- Features: Floor Covering: Wood, Wall Covering: Some
- Level: Main
- Area: 143
- Dimensions: 11 x 13
Kitchen
- Features: Floor Covering: Ceramic Tile, Wall Covering: Some
- Level: Main
- Area: 90
- Dimensions: 9 x 10
Living room
- Features: Floor Covering: Wood, Wall Covering: Some
- Level: Main
- Area: 180
- Dimensions: 12 x 15
Office
- Features: Floor Covering: Wood, Wall Covering: Some
- Level: Main
- Area: 132
- Dimensions: 11 x 12
Heating
- Baseboard, Forced Air, Zoned, Natural Gas
Cooling
- Central Air, Electric
Appliances
- Included: Dishwasher, Microwave, Refrigerator, Gas Water Heater
Features
- Separate Dining, Bookcases, Historic Millwork, Granite Counters
- Flooring: Carpet, Hardwood
- Windows: Window Treatments, Skylight(s)
- Basement: Unfinished,Walk-Up Access
- Number of fireplaces: 1
- Fireplace features: Wood Burning, Living Room
Interior area
- Total structure area: 1,856
- Total interior livable area: 1,856 sqft
- Finished area above ground: 1,856
- Finished area below ground: 0
Property
Parking
- Total spaces: 1
- Parking features: Detached
- Garage spaces: 1
Features
- Levels: One and One Half
- Patio & porch: Deck
Lot
- Size: 5,248 Square Feet
- Dimensions: 40 x 125
Details
- Parcel number: 20J531000
- Special conditions: Standard
Construction
Type & style
- Home type: SingleFamily
- Architectural style: English,Other
- Property subtype: Single Family Residence
Materials
- Brick
Condition
- Year built: 1934
Utilities & green energy
- Sewer: Public Sewer
- Water: Public
Community & HOA
Community
- Subdivision: Westmoor Park 2
Location
- Region: Saint Louis
Financial & listing details
- Tax assessed value: $403,200
- Annual tax amount: $5,411
- Date on market: 5/1/2025
- Cumulative days on market: 34 days
- Listing terms: Cash,Conventional,FHA,VA Loan
- Ownership: Private
- Road surface type: Asphalt
Price history
| Date | Event | Price |
|---|---|---|
| 6/3/2025 | Sold | -- |
Source:  MARIS #25019577 Report a problem MARIS #25019577 Report a problem | ||
| 5/7/2025 | Pending sale | $407,000$219/sqft |
Source: MARIS #25019577 Report a problem | ||
| 5/1/2025 | Listed for sale | $407,000+11.5%$219/sqft |
Source: MARIS #25019577 Report a problem | ||
| 2/16/2023 | Sold | -- |
Source: MARIS #22047022 Report a problem | ||
| 1/16/2023 | Pending sale | $365,000$197/sqft |
Source: MARIS #22047022 Report a problem | ||
| 1/11/2023 | Price change | $365,000-5.3%$197/sqft |
Source: MARIS #22047022 Report a problem | ||
| 11/27/2022 | Listed for sale | $385,500$208/sqft |
Source: MARIS #22047022 Report a problem | ||
| 11/21/2022 | Pending sale | $385,500$208/sqft |
Source: MARIS #22047022 Report a problem | ||
| 9/13/2022 | Listed for sale | $385,500+48.3%$208/sqft |
Source: MARIS #22047022 Report a problem | ||
| 8/10/2012 | Sold | -- |
Source: Public Record Report a problem | ||
| 4/14/2012 | Price change | $259,900-5.3%$140/sqft |
Source: Prudential Alliance, REALTORS #12011285 Report a problem | ||
| 3/17/2012 | Price change | $274,500-3.5%$148/sqft |
Source: Prudential Alliance, REALTORS #12011285 Report a problem | ||
| 3/2/2012 | Price change | $284,500-1.7%$153/sqft |
Source: Prudential Alliance, REALTORS #12011285 Report a problem | ||
| 2/2/2012 | Price change | $289,500-3%$156/sqft |
Source: Prudential Alliance, REALTORS #12011285 Report a problem | ||
| 12/19/2011 | Listed for sale | $298,500$161/sqft |
Source: Prudential Alliance, REALTORS #11058119 Report a problem | ||
| 10/22/2004 | Sold | -- |
Source: Public Record Report a problem | ||
| 4/6/2000 | Sold | -- |
Source: Public Record Report a problem | ||
Public tax history
| Year | Property taxes | Tax assessment |
|---|---|---|
| 2025 | $5,686 +5.1% | $76,610 +8.2% |
| 2024 | $5,411 +0.9% | $70,780 |
| 2023 | $5,363 +14.7% | $70,780 +24.2% |
| 2022 | $4,675 +1.8% | $56,970 |
| 2021 | $4,594 -3.8% | $56,970 +1.4% |
| 2020 | $4,777 +3.9% | $56,200 |
| 2019 | $4,598 | $56,200 +13.6% |
| 2018 | $4,598 | $49,460 |
| 2017 | $4,598 +0.7% | $49,460 +14.8% |
| 2016 | $4,566 +10.6% | $43,080 |
| 2015 | $4,127 | $43,080 +4.1% |
| 2014 | $4,127 +10.9% | $41,390 |
| 2013 | $3,723 | $41,390 -13.9% |
| 2012 | -- | $48,050 |
| 2011 | -- | $48,050 +5.1% |
| 2010 | $3,675 +17.2% | $45,720 |
| 2009 | $3,135 -5.5% | $45,720 -10.9% |
| 2008 | $3,317 +3.7% | $51,300 |
| 2007 | $3,200 | $51,300 +26.2% |
| 2006 | $3,200 -0.1% | $40,640 |
| 2005 | $3,202 +7.1% | $40,640 +15% |
| 2003 | $2,990 -0.2% | $35,340 -9% |
| 2002 | $2,995 +81.3% | $38,820 |
| 2001 | $1,652 | $38,820 |
Find assessor info on the county website
Neighborhood: 63117
Nearby homes
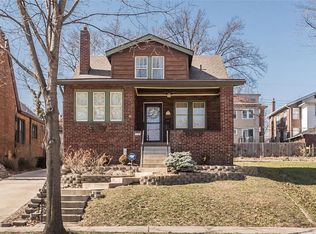
- $423,3003 bd2 ba1.6k sqft1157 Moorlands Dr, Saint Louis, MO 63117Off Market
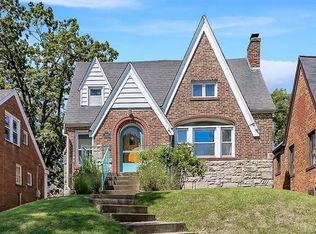
- $352,6003 bd1 ba1.4k sqft1161 Moorlands Dr, Saint Louis, MO 63117Off Market
- $194,8002 bd1 ba1.3k sqft1155 Moorlands Dr, Saint Louis, MO 63117Off Market
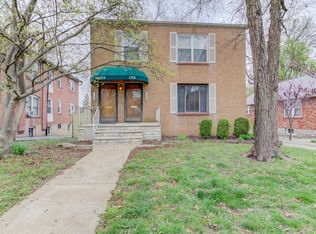
- $--2 bd1 ba1.1k sqft1154-58 Moorlands Dr, Saint Louis, MO 63117Off Market
- $1,7002 bd1 ba1.2k sqft1256 1/2 Moorlands Dr FLOOR 2, Saint Louis, MO 63117For Rent
- $--2 bd1 ba1.2k sqft1256 1/2 Moorlands Dr FL 1ST, Saint Louis, MO 63117Off Market
- $363,5003 bd1 ba1.7k sqft1165 Moorlands Dr, Saint Louis, MO 63117Off Market
- $427,9003 bd2 ba1.6k sqft1137 Moorlands Dr, Saint Louis, MO 63117Off Market
Nearby schools
GreatSchools rating
- 10/10MRH Elementary SchoolGrades: 3-6Distance: 0.9 mi
- 7/10MRH Middle SchoolGrades: 7-8Distance: 1.3 mi
- 9/10Maplewood-Richmond Heights High SchoolGrades: 9-12Distance: 1.3 mi
Schools provided by the listing agent
- Elementary: Mrh Elementary
- Middle: Mrh Middle
- High: Maplewood-Richmond Hgts. High
Source: MARIS. This data may not be complete. We recommend contacting the local school district to confirm school assignments for this home.
Get a cash offer in 3 minutes
Find out how much your home could sell for in as little as 3 minutes with a no-obligation cash offer.
Estimated market value
$444,200
Get a cash offer in 3 minutes
Find out how much your home could sell for in as little as 3 minutes with a no-obligation cash offer.
Estimated market value
$444,200
- Missouri
- Saint Louis County
- Richmond Heights
- 63117
- 1159 Moorlands Dr
Nearby cities
Nearby zip codes
Other Richmond Heights Topics
- Apartments for Rent in 63117
- Houses for Sale in 63117
- Houses for Rent in 63117
- 63117 Real Estate
- Richmond Heights Condos
- Houses for Sale in Richmond Heights
- Newest Listings in Richmond Heights
- Richmond Heights Home Values
- Richmond Heights Real Estate Agents
- Richmond Heights Refinance
- Richmond Heights Mortgage Rates
