Welcome to this exceptional North Arlington home!! This home shows like a model home! Situated on a quiet, sought-after street. Boasting 10' ceilings, this residence offers an open concept layout enhanced by meticulous architectural details inside and out. Ideal for entertaining, the home features an open kitchen with a spacious eat-in area, a great room, and a cozy sitting room complete with a two-sided fireplace and sound system. The chef's kitchen is a culinary dream, equipped with an over-sized island, two sinks, two dishwashers, and a range. A new refrigerator was installed in 2020, along with a new microwave the same year. In 2019, a new water filtration system was added to ensure clean and fresh water. The kitchen also boasts a new range and disposal, both installed in 2022 The master bedroom retreat is a sanctuary, featuring its own fireplace, a luxurious bath, and a massive 16 x 10 closet. Recent updates include new carpet over hardwoods (2018), fresh paint, painted master bath cabinets, and a replaced tile floor in the master shower. The fully finished basement level includes a large recreation room, an au pair suite, a full bathroom, and walk-up stairs to the expansive two-car garage. The basement rec room and au pair room have been freshly painted. This home has seen numerous recent upgrades, ensuring comfort and efficiency. Both HVAC units were replaced, with extra returns added for improved airflow. In 2018, the attic insulation was replaced and all cracks were sealed, significantly enhancing energy efficiency. An updated tankless water heater provides continuous hot water, while Ecobee thermostats (2) offer advanced climate control. Plantation shutters, installed throughout the home in 2018, add a touch of elegance and privacy. The back door and transom were also replaced in 2018, further improving the home's aesthetic and security. All smoke alarms were updated in 2023 for enhanced safety, and a pull-down attic ladder was installed for easy access to storage.
Sold for $2,100,000
$2,100,000
1159 N Ivanhoe St, Arlington, VA 22205
5beds
4,379sqft
Single Family Residence
Built in 2008
6,585 Square Feet Lot
$2,164,000 Zestimate®
$480/sqft
$7,539 Estimated rent
Home value
$2,164,000
$2.01M - $2.34M
$7,539/mo
Zestimate® history
Owner options
List your home for rent
$7,539/mo
Rent Zestimate®
Find your next renter with Zillow Rental Manager. Plus, with online applications, you can quickly screen prospective tenants – for free.
$7,539/mo
Rent Zestimate®
Refinance and save
$12,731/mo
Est. payment
Refinancing to a lower rate could help reduce your monthly payments and save thousands over the life of the loan.
$12,731/mo
Est. payment
Explore your selling options
Work with a Zillow partner agent
Leverage their expertise and Zillow's premium Showcase listings to get your home seen by more buyers.
Get startedList with your own agent
Get your home in front of millions of buyers by listing it on Zillow.
Learn how to do itSell it yourself
Take full control of how buyers see your home on Zillow by listing For Sale by Owner (FSBO).
List your homeWhat's special
Two-sided fireplaceFully finished basementCozy sitting roomOpen concept layoutGreat roomAu pair suiteArchitectural details
Zillow last checked:
Listing updated:
Listed by:
Sue Rasoul 703-713-2579,
Real Broker, LLC,
Listing Team: Dwellus, Co-Listing Team: Dwellus,Co-Listing Agent: Roxanne M Winfrey 703-303-4788,
Real Broker, LLC
Bought with:
Renata Briggman, 0225069503
KW Metro Center
Source: Bright MLS,MLS#: VAAR2050304
Facts & features
Interior
Bedrooms & bathrooms
- Bedrooms: 5
- Bathrooms: 5
- Full bathrooms: 4
- 1/2 bathrooms: 1
- Main level bathrooms: 1
Rooms
- Room types: Living Room, Dining Room, Primary Bedroom, Bedroom 2, Bedroom 3, Bedroom 4, Bedroom 5, Kitchen, Game Room, Breakfast Room, Study, Great Room, Laundry, Storage Room
Basement
- Area: 1013
Heating
- Forced Air, Natural Gas
Cooling
- Central Air, Electric
Appliances
- Included: Central Vacuum, Dishwasher, Dryer, Washer, Disposal, Exhaust Fan, Microwave, Oven/Range - Gas, Range Hood, Refrigerator, Six Burner Stove, Tankless Water Heater
- Laundry: Laundry Room, Mud Room
Features
- Dining Area, Eat-in Kitchen, Upgraded Countertops, Crown Molding, Primary Bath(s), Open Floorplan, Tray Ceiling(s), High Ceilings
- Flooring: Hardwood, Carpet, Luxury Vinyl, Wood
- Basement: Connecting Stairway,Exterior Entry,Side Entrance,Finished,Full,Walk-Out Access
- Number of fireplaces: 2
- Fireplace features: Gas/Propane, Mantel(s), Screen
Interior area
- Total structure area: 4,379
- Total interior livable area: 4,379 sqft
- Finished area above ground: 3,366
- Finished area below ground: 1,013
Property
Parking
- Total spaces: 2
- Parking features: Garage Door Opener, Garage Faces Front, Off Street, Attached
- Attached garage spaces: 2
Accessibility
- Accessibility features: None
Features
- Levels: Three
- Stories: 3
- Pool features: None
Lot
- Size: 6,585 Square Feet
Details
- Additional structures: Above Grade, Below Grade
- Parcel number: 09060018
- Zoning: R-6
- Special conditions: Standard
Construction
Type & style
- Home type: SingleFamily
- Architectural style: Craftsman
- Property subtype: Single Family Residence
Materials
- Stone, HardiPlank Type, Shingle Siding
- Foundation: Permanent
- Roof: Asphalt
Condition
- Excellent
- New construction: No
- Year built: 2008
Utilities & green energy
- Sewer: Public Sewer
- Water: Public
- Utilities for property: Fiber Optic, Broadband
Community & HOA
Community
- Subdivision: Lacey Forest
HOA
- Has HOA: No
Location
- Region: Arlington
Financial & listing details
- Price per square foot: $480/sqft
- Tax assessed value: $1,784,700
- Annual tax amount: $18,436
- Date on market: 11/6/2024
- Listing agreement: Exclusive Right To Sell
- Ownership: Fee Simple
Price history
| Date | Event | Price |
|---|---|---|
| 12/12/2024 | Sold | $2,100,000+6.3%$480/sqft |
Source:  Bright MLS #VAAR2050304 Report a problem Bright MLS #VAAR2050304 Report a problem | ||
| 11/8/2024 | Contingent | $1,975,000$451/sqft |
Source: Bright MLS #VAAR2050304 Report a problem | ||
| 11/6/2024 | Listed for sale | $1,975,000+36.2%$451/sqft |
Source: Bright MLS #VAAR2050304 Report a problem | ||
| 9/15/2017 | Sold | $1,450,000-2.6%$331/sqft |
Source: Public Record Report a problem | ||
| 8/5/2017 | Pending sale | $1,489,000$340/sqft |
Source: Alexandria - Old Town #AR9996514 Report a problem | ||
| 7/12/2017 | Listed for sale | $1,489,000+6.4%$340/sqft |
Source: Keller Williams Realty #AR9996514 Report a problem | ||
| 7/21/2010 | Listing removed | $1,399,000$319/sqft |
Source: McEnearney Associates, Inc. #AR7304523 Report a problem | ||
| 7/15/2010 | Listed for sale | $1,399,000$319/sqft |
Source: McEnearney Associates, Inc. #AR7304523 Report a problem | ||
Public tax history
| Year | Property taxes | Tax assessment |
|---|---|---|
| 2025 | $19,706 +6.9% | $1,907,600 +6.9% |
| 2024 | $18,436 +9% | $1,784,700 +8.6% |
| 2023 | $16,920 +2.5% | $1,642,700 +2.5% |
| 2022 | $16,500 +5% | $1,601,900 +5% |
| 2021 | $15,710 +1.3% | $1,525,200 +0.9% |
| 2020 | $15,509 +1.7% | $1,511,600 +1.7% |
| 2019 | $15,250 +4.1% | $1,486,400 +2% |
| 2018 | $14,653 +6% | $1,456,600 +6% |
| 2017 | $13,828 +0.9% | $1,374,600 -0.6% |
| 2016 | $13,703 +1.7% | $1,382,700 +2.2% |
| 2015 | $13,470 -1.1% | $1,352,400 -1.1% |
| 2014 | $13,615 +2% | $1,367,000 +3% |
| 2013 | $13,346 +3.6% | $1,326,600 |
| 2012 | $12,881 +1.4% | -- |
| 2011 | $12,709 | -- |
| 2009 | -- | -- |
| 2008 | -- | -- |
Find assessor info on the county website
Neighborhood: Bluemont
Nearby homes
- $2,151,0005 bd4 ba5k sqft1163 N Ivanhoe St, Arlington, VA 22205Off Market
- $2,085,5005 bd4 ba3.2k sqft1155 N Ivanhoe St, Arlington, VA 22205Off Market
- $1,485,0004 bd3 ba2.7k sqft1208 N Inglewood St, Arlington, VA 22205Off Market
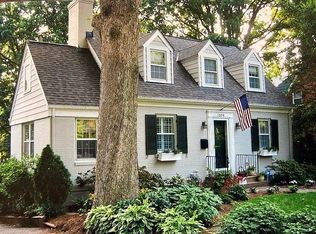
- $2,106,6005 bd4 ba3.1k sqft1149 N Ivanhoe St, Arlington, VA 22205Off Market
- $1,292,5003 bd3 ba1.8k sqft1204 N Inglewood St, Arlington, VA 22205Off Market
- $1,489,2004 bd4 ba2.9k sqft5538 Washington Blvd, Arlington, VA 22205Off Market
- $1,194,7003 bd4 ba2.2k sqft5530 Washington Blvd, Arlington, VA 22205Off Market
- $1,213,5003 bd2 ba1.6k sqft1200 N Inglewood St, Arlington, VA 22205Off Market
Nearby schools
GreatSchools rating
- 10/10Cardinal Elementary SchoolGrades: PK-5Distance: 0.6 mi
- 8/10Swanson Middle SchoolGrades: 6-8Distance: 0.4 mi
- 7/10Washington Liberty High SchoolGrades: 9-12Distance: 1.2 mi
Schools provided by the listing agent
- High: Washington-liberty
- District: Arlington County Public Schools
Source: Bright MLS. This data may not be complete. We recommend contacting the local school district to confirm school assignments for this home.
Get a cash offer in 3 minutes
Find out how much your home could sell for in as little as 3 minutes with a no-obligation cash offer.
Estimated market value
$2,164,000
Get a cash offer in 3 minutes
Find out how much your home could sell for in as little as 3 minutes with a no-obligation cash offer.
Estimated market value
$2,164,000
- Virginia
- Arlington County
- Arlington
- 22205
- Bluemont
- 1159 N Ivanhoe St
Nearby cities
Nearby neighborhoods
Nearby zip codes
Other Arlington Topics
