Skip main navigation
Closed
  • $274,000

    1159 N Knollwood Dr, Palatine, IL 60067

    2beds
    1,155sqft
    Townhouse, Single Family Residence
    Built in 1986
    2,400 Square Feet Lot
    $296,400 Zestimate®
    $237/sqft
    $2,171 Estimated rent

    Home value

    $296,400

    $264,000 - $332,000

    $2,171/mo

    Zestimate® history
    Loading
    Loading...

    Owner options

    List your home for rent

    $2,171/mo

    Rent Zestimate®

    Find your next renter with Zillow Rental Manager. Plus, with online applications, you can quickly screen prospective tenants – for free.

    Learn more

    $2,171/mo

    Rent Zestimate®

    Refinance and save

    $2,264/mo

    Est. payment

    Refinancing to a lower rate could help reduce your monthly payments and save thousands over the life of the loan.

    See today's rates

    $2,264/mo

    Est. payment

    Explore your selling options

    Work with a Zillow partner agent

    Leverage their expertise and Zillow's premium Showcase listings to get your home seen by more buyers.

    Get started

    List with your own agent

    Get your home in front of millions of buyers by listing it on Zillow.

    Learn how to do it

    Sell it yourself

    Take full control of how buyers see your home on Zillow by listing For Sale by Owner (FSBO).

    List your home

    What's special

    Mature treesSpacious primary bedroomVaulted ceilingsHardwood floorsSerene private nookLarge walk-in closet
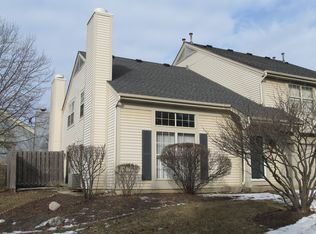
    Back on the market. Buyer financing fell through. Their loss is your win! Nestled in a serene, private nook surrounded by mature trees, this charming townhome offers the perfect blend of tranquility and modern comfort. Step into a space where life flows effortlessly with an open concept living room, dining room, and kitchen designed to bring people together. The sunlit generous sized living room with vaulted ceilings, hardwood floors, and a fireplace fills the room with warmth and an inviting space to make memories. Whether you're hosting a dinner party, enjoying a quiet evening on the couch, or preparing meals while chatting with loved ones, every corner feels connected yet distinct. The spacious primary bedroom that feels like your personal sanctuary bathed in natural sunlight from the grand oversized window. This is the perfect room to unwind, reflect and recharge. The large walk-in closet is a dream come true offering room for everything needed. The large 2nd bedroom is bright and welcoming, it's a space that can evolve with your needs-whether it becomes a cozy guest retreat or a vibrant home office. In addition, the 2nd level boasts a large full bathroom conveniently located. This home as been loved and cared for with all new windows (2022), new HVAC system (2020) and new garage door (2023), new carpet (2024), freshly painted (2024). Amenities club house, pool, tennis and basket ball court. Conveniently located near downtown Palatine, Metra train station, plenty of shopping, and Palatine Hills Golf Course.

    Zillow last checked:

    Listing updated:

    Listed by:

    Sara Poss 847-774-6490,

    @properties Christie's International Real Estate

    Bought with:

    Sara Musa, GRI

    Sara Musa

    Source: MRED as distributed by MLS GRID,MLS#: 12222881MLS Logo

    Facts & features

    Interior

    Bedrooms & bathrooms
    • Bedrooms: 2
    • Bathrooms: 2
    • Full bathrooms: 1
    • 1/2 bathrooms: 1
    Rooms
    • Room types: No additional rooms
    Primary bedroom
    • Features: Flooring (Carpet)
    • Level: Second
    • Area: 208 Square Feet
    • Dimensions: 16X13
    Bedroom 2
    • Features: Flooring (Carpet)
    • Level: Second
    • Area: 140 Square Feet
    • Dimensions: 14X10
    Dining room
    • Features: Flooring (Hardwood)
    • Level: Main
    • Area: 81 Square Feet
    • Dimensions: 9X9
    Kitchen
    • Features: Kitchen (Galley, Pantry-Closet), Flooring (Hardwood)
    • Level: Main
    • Area: 144 Square Feet
    • Dimensions: 16X9
    Living room
    • Features: Flooring (Hardwood)
    • Level: Main
    • Area: 216 Square Feet
    • Dimensions: 18X12
    Heating
    • Natural Gas
    Cooling
    • Central Air
    Appliances
    • Included: Range, Microwave, Dishwasher, Refrigerator
    • Laundry: In Unit
    Features
    • Cathedral Ceiling(s)
    • Flooring: Hardwood
    • Basement: None
    • Number of fireplaces: 1
    • Fireplace features: Wood Burning, Living Room, Dining Room, Great Room, Kitchen
    Interior area
    • Total structure area: 0
    • Total interior livable area: 1,155 sqft

    Property

    Parking
    • Total spaces: 1
    • Parking features: Asphalt, Garage Door Opener, On Site, Garage Owned, Attached, Garage
    • Attached garage spaces: 1
    • Has uncovered spaces: Yes
    Accessibility
    • Accessibility features: No Disability Access
    Features
    • Patio & porch: Patio
    Lot
    • Size: 2,400 Square Feet
    • Dimensions: 40 X 60
    Details
    • Parcel number: 02092051540000
    • Special conditions: None

    Construction

    Type & style
    • Home type: Townhouse
    • Property subtype: Townhouse, Single Family Residence
    Materials
    • Vinyl Siding
    • Foundation: Concrete Perimeter
    • Roof: Asphalt
    Condition
    • New construction: No
    • Year built: 1986

    Utilities & green energy

    • Electric: Circuit Breakers
    • Sewer: Public Sewer
    • Water: Lake Michigan

    Community & HOA

    HOA
    • Has HOA: Yes
    • Amenities included: Pool, Clubhouse
    • Services included: Insurance, Clubhouse, Pool, Lawn Care, Scavenger, Snow Removal
    • HOA fee: $315 monthly
    Location
    • Region: Palatine

    Financial & listing details

    • Price per square foot: $237/sqft
    • Tax assessed value: $196,000
    • Annual tax amount: $5,802
    • Date on market: 12/7/2024
    • Listing terms: Conventional
    • Ownership: Fee Simple w/ HO Assn.

    Price history

    DateEventPrice
    3/3/2025Sold$274,000$237/sqft
    Source: MRED as distributed by MLS GRID #12222881 Report a problem
    2/18/2025Pending sale$274,000$237/sqft
    Source: MRED as distributed by MLS GRID #12222881 Report a problem
    12/13/2024Contingent$274,000$237/sqft
    Source: MRED as distributed by MLS GRID #12222881 Report a problem
    12/7/2024Listed for sale$274,000-1.8%$237/sqft
    Source: MRED as distributed by MLS GRID #12222881 Report a problem
    12/2/2024Listing removed$279,000$242/sqft
    Source: MRED as distributed by MLS GRID #12210342 Report a problem
    11/14/2024Listed for sale$279,000$242/sqft
    Source: MRED as distributed by MLS GRID #12210342 Report a problem
    10/24/2024Listing removed$279,000$242/sqft
    Source: MRED as distributed by MLS GRID #12164012 Report a problem
    10/18/2024Listed for sale$279,000+62.2%$242/sqft
    Source: MRED as distributed by MLS GRID #12164012 Report a problem
    11/26/2014Sold$172,000-1.7%$149/sqft
    Source: MRED as distributed by MLS GRID #08728752 Report a problem
    10/4/2014Pending sale$175,000$152/sqft
    Source: Keller Williams Team Realty #08728752 Report a problem
    9/16/2014Listed for sale$175,000+41.7%$152/sqft
    Source: Keller Williams Team Realty #08728752 Report a problem
    7/30/1998Sold$123,500$107/sqft
    Source: Public Record Report a problem

    Public tax history

    YearProperty taxesTax assessment
    2024-- $19,600 +0%
    2023$5,802 +3.4%$19,599
    2022$5,613 +18%$19,599 +33.8%
    2021$4,759 +1.5%$14,653
    2020$4,688 +0.2%$14,653 -10.2%
    2019$4,680 +5.4%$16,318 +14.2%
    2018$4,439 +1.9%$14,284
    2017$4,355 +7.5%$14,284
    2016$4,050 +9.8%$14,284 +19%
    2015$3,687 +28.8%$12,000
    2014$2,863 +3.3%$12,000
    2013$2,771 -9.7%$12,000 -13.9%
    2012$3,068 +0.4%$13,940
    2011$3,056 -0.4%$13,940
    2010$3,067 +13.6%$13,940 -21%
    2009$2,699 +4.9%$17,648 -5%
    2008$2,572 +4.3%$18,578
    2007$2,467 -5.3%$18,578 +16.6%
    2006$2,606 +6.8%$15,939
    2005$2,441 +4.6%$15,939
    2004$2,332 -1.4%$15,939 +27.3%
    2003$2,365 +3.2%$12,519
    2002$2,290 +4.4%$12,519
    2001$2,195 +1.5%$12,519 +7%
    2000$2,163 +2.2%$11,705
    1999$2,117 $11,705
    Find assessor info on the county website

    Neighborhood: 60067

    Nearby schools

    GreatSchools rating
    Schools provided by the listing agent
    • Elementary: Gray M Sanborn Elementary School
    • Middle: Walter R Sundling Middle School
    • High: Palatine High School
    • District: 15

    Source: MRED as distributed by MLS GRID. This data may not be complete. We recommend contacting the local school district to confirm school assignments for this home.

    Get a cash offer in 3 minutes
    Find out how much your home could sell for in as little as 3 minutes with a no-obligation cash offer.
    Estimated market value
    $296,400
    Get a cash offer in 3 minutes
    Find out how much your home could sell for in as little as 3 minutes with a no-obligation cash offer.
    Estimated market value
    $296,400