Skip main navigation
Sold for $365,000
  • $365,000

    1159 N Nashua Ter, Inverness, FL 34453

    4beds
    1,990sqft
    Single Family Residence
    Built in 2026
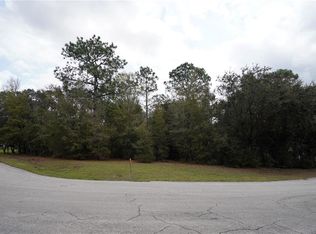
    0.43 Acres Lot
    $365,500 Zestimate®
    $183/sqft
    $2,420 Estimated rent

    Home value

    $365,500

    $333,000 - $402,000

    $2,420/mo

    Zestimate® history
    Loading
    Loading...

    Owner options

    List your home for rent

    $2,420/mo

    Rent Zestimate®

    Find your next renter with Zillow Rental Manager. Plus, with online applications, you can quickly screen prospective tenants – for free.

    Learn more

    $2,420/mo

    Rent Zestimate®

    Refinance and save

    $2,520/mo

    Est. payment

    Refinancing to a lower rate could help reduce your monthly payments and save thousands over the life of the loan.

    See today's rates

    $2,520/mo

    Est. payment

    Explore your selling options

    Work with a Zillow partner agent

    Leverage their expertise and Zillow's premium Showcase listings to get your home seen by more buyers.

    Get started

    List with your own agent

    Get your home in front of millions of buyers by listing it on Zillow.

    Learn how to do it

    Sell it yourself

    Take full control of how buyers see your home on Zillow by listing For Sale by Owner (FSBO).

    List your home

    What's special

    Room for a poolCarpeted bedroomsDouble paned windowsComfort height elongated toiletsMoen fixturesBright and airy homeLawn irrigation
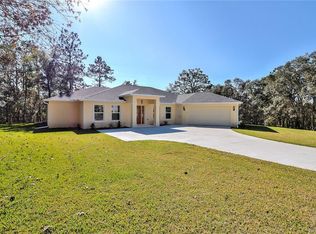
    One or more photo(s) has been virtually staged. Offering preferred lender incentives! Brand new in Celina Hills of Citrus Hills: The 2026 Elle Model Awaits! This home sits on .43 acres and includes 4 bedrooms, 3 bathrooms, attached 3 car garage, with 1,990 sq' of living space. This bright and airy home is complete with enhanced neutral finishes that create continuity throughout the space and can accommodate any decor. Low maintenance luxury vinyl plank runs throughout the home, with carpeted bedrooms and marble-like tile in all bathrooms. The kitchen includes a stainless-steel Samsung appliance package, white shaker style cabinetry with 42" uppers, dovetailed base cabinets, and everything on slow close! White and gray veined quartz countertops provide a durable workspace with white subway tile as a backsplash accent. The home offers a three-way-split floor plan with an additional primary or mother-in-law suite with its own bathroom - great for extra privacy or company. Behind the kitchen is your guest wing with two bedrooms and a shared bathroom. The primary suite includes 2 walk-in closets, a luxurious shower, double vanity, and a toilet room. Bathrooms include quartz countertops, Moen fixtures, comfort height elongated toilets, privacy transom windows, and wall tiles up to the ceiling to give a sense of height and grandeur. Other features include energy efficient LED disc lighting throughout, 9'4" ceiling height, and 5.25" tall baseboards. Outside you will find double paned windows, lawn irrigation, and a covered lanai to enjoy the outdoors with room for a pool! The home has low HOA fees of $95/year and includes a home warranty. The home is conveniently located close enough to shopping, yet removed enough to enjoy peace and quiet. Your dream home awaits, so schedule an appointment to see this beautiful property today!

    Zillow last checked:

    Listing updated:

    Listed by:

    Bradley Zaruba 206-913-7505,

    LPT Realty, LLC

    Bought with:

    Sheila Bensinger, 666120

    Landmark Realty

    Source: Realtors Association of Citrus County,MLS#: 853604MLS LogoOriginating MLS: Realtors Association of Citrus County

    Facts & features

    Interior

    Bedrooms & bathrooms
    • Bedrooms: 4
    • Bathrooms: 3
    • Full bathrooms: 3
    Primary bedroom
    • Features: High Ceilings, Primary Suite
    • Level: Main
    • Dimensions: 13.60 x 14.40
    Kitchen
    • Features: High Ceilings
    • Level: Main
    • Dimensions: 19.40 x 10.80
    Living room
    • Features: High Ceilings
    • Level: Main
    • Dimensions: 19.40 x 14.00
    Heating
    • Heat Pump
    Cooling
    • Central Air
    Appliances
    • Included: Dryer, Dishwasher, Electric Oven, Electric Range, Disposal, Microwave Hood Fan, Microwave, Refrigerator, Water Heater, Washer
    • Laundry: Laundry - Living Area
    Features
    • Breakfast Bar, Eat-in Kitchen, High Ceilings, Main Level Primary, Primary Suite, Open Floorplan, Pantry, Stone Counters, Split Bedrooms, Shower Only, Separate Shower, Walk-In Closet(s), Wood Cabinets, Programmable Thermostat, Sliding Glass Door(s)
    • Flooring: Carpet, Luxury Vinyl Plank, Tile
    • Doors: Sliding Doors
    • Windows: Double Pane Windows
    Interior area
    • Total structure area: 2,550
    • Total interior livable area: 1,990 sqft

    Property

    Parking
    • Total spaces: 3
    • Parking features: Attached, Concrete, Driveway, Garage, Garage Door Opener
    • Attached garage spaces: 3
    • Has uncovered spaces: Yes
    Features
    • Levels: One
    • Stories: 1
    • Exterior features: Concrete Driveway
    • Pool features: None
    Lot
    • Size: 0.43 Acres
    • Features: Corner Lot
    Details
    • Parcel number: 2316349
    • Zoning: MDR
    • Special conditions: Standard

    Construction

    Type & style
    • Home type: SingleFamily
    • Architectural style: One Story
    • Property subtype: Single Family Residence
    Materials
    • Stucco
    • Foundation: Block, Slab
    • Roof: Asphalt,Shingle,Ridge Vents
    Condition
    • New Construction
    • New construction: Yes
    • Year built: 2026
    Details
    • Warranty included: Yes

    Utilities & green energy

    • Sewer: Septic Tank
    • Water: Public

    Community & neighborhood

    Security
    • Security features: Smoke Detector(s)
    Community
    • Community features: Shopping
    Location
    • Region: Inverness
    • Subdivision: Citrus Hills - Celina Hills

    HOA & financial

    HOA
    • Has HOA: Yes
    • HOA fee: $95 annually
    • Services included: Legal/Accounting, None
    • Association name: Celina Hills POA
    • Association phone: 352-746-6770

    Other

    Other facts
    • Listing terms: Cash,Conventional,FHA,VA Loan
    • Road surface type: Paved

    Price history

    DateEventPrice
    5/14/2026Sold$365,000$183/sqft
    Source: Realtors Association of Citrus County #853604 Report a problem
    4/6/2026Pending sale$365,000$183/sqft
    Source: Realtors Association of Citrus County #853604 Report a problem
    4/2/2026Listed for sale$365,000+1116.7%$183/sqft
    Source: Realtors Association of Citrus County #853604 Report a problem
    6/12/2025Sold$30,000-4.8%$15/sqft
    Source: Realtors Association of Citrus County #842459 Report a problem
    5/13/2025Pending sale$31,500$16/sqft
    Source: Realtors Association of Citrus County #842459 Report a problem
    3/12/2025Listed for sale$31,500+1.6%$16/sqft
    Source: Realtors Association of Citrus County #842459 Report a problem
    9/29/2017Listing removed$31,000$16/sqft
    Source: Sal Cannatella #25053011 Report a problem
    3/3/2017Listed for sale$31,000+57.4%$16/sqft
    Source: Sal Cannatella #25053011 Report a problem
    3/6/2003Sold$19,700$10/sqft
    Source: Public Record Report a problem

    Public tax history

    YearProperty taxesTax assessment
    2025$349 +23.9%$18,198 +10%
    2024$282 +9.9%$16,544 +10%
    2023$256 +14.7%$15,040 +10%
    2022$224 +8.6%$13,673 +10%
    2021$206 +8.3%$12,430 +10%
    2020$190 +5.5%$11,300 +8.6%
    2019$180 +18.2%$10,406 -1.5%
    2018$152 $10,560 +22.8%
    2017$152 +12.6%$8,600 -2.5%
    2016$135 -6.1%$8,820
    2015$144 -2.5%$8,820 +0.7%
    2014$148 -5.9%$8,755 -3.7%
    2013$157 -16.7%$9,095 -24.1%
    2012$189 -12.7%$11,985 -12.4%
    2011$216 -36.2%$13,680 -37.4%
    2010$339 -4.5%$21,870
    2009$355 -32.1%$21,870 -32.5%
    2008$523 -25.2%$32,400 -27.2%
    2007$699 +1.1%$44,500 +5.2%
    2006$691 +84.8%$42,300 +103.4%
    2005$374 +105.2%$20,800 +114.4%
    2004$182 -40.4%$9,700 -42.3%
    2003$306 +12.5%$16,800 +14.3%
    2002$272 +5%$14,700 +4.3%
    2000$259 $14,100

    Find assessor info on the county website

    Neighborhood: 34453

    Nearby schools

    GreatSchools rating
    Schools provided by the listing agent
    • Elementary: Hernando Elementary
    • Middle: Inverness Middle
    • High: Citrus High

    Source: Realtors Association of Citrus County. This data may not be complete. We recommend contacting the local school district to confirm school assignments for this home.

    Get a cash offer in 3 minutes
    Find out how much your home could sell for in as little as 3 minutes with a no-obligation cash offer.
    Estimated market value
    $365,500
    Get a cash offer in 3 minutes
    Find out how much your home could sell for in as little as 3 minutes with a no-obligation cash offer.
    Estimated market value
    $365,500