Skip main navigation
Off market
  • $591,600

    1159 N Pepper Tree Dr, Palatine, IL 60067

    4beds
    2,875sqft
    SingleFamily
    Built in 1971
    10,018 Square Feet Lot
    $591,600 Zestimate®
    $206/sqft
    $3,906 Estimated rent

    Home value

    $591,600

    $556,000 - $627,000

    $3,906/mo

    Zestimate® history
    Loading
    Loading...

    Owner options

    List your home for rent

    $3,906/mo

    Rent Zestimate®

    Find your next renter with Zillow Rental Manager. Plus, with online applications, you can quickly screen prospective tenants – for free.

    Learn more

    $3,906/mo

    Rent Zestimate®

    Refinance and save

    $3,493/mo

    Est. payment

    Refinancing to a lower rate could help reduce your monthly payments and save thousands over the life of the loan.

    See today's rates

    $3,493/mo

    Est. payment

    Explore your selling options

    Work with a Zillow partner agent

    Leverage their expertise and Zillow's premium Showcase listings to get your home seen by more buyers.

    Get started

    List with your own agent

    Get your home in front of millions of buyers by listing it on Zillow.

    Learn how to do it

    Sell it yourself

    Take full control of how buyers see your home on Zillow by listing For Sale by Owner (FSBO).

    List your home

    What's special

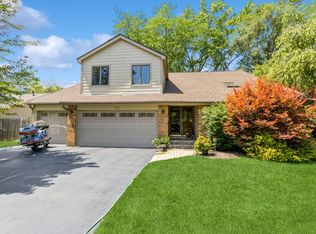
    Beautifully Remodeled Contemporary Home in popular Pepper Tree Farms! This wonderful neighborhood features everything you could ask for in a home with excellent location... all the activities the kids can enjoy from the private association clubhouse and pool, lake, walking & jogging paths, numerous social functions, sports , the arts and one of the best school districts where children can excel in academics! This long time owner has lovingly maintained and totally updated this spacious home. The largest model plus a rare great room addition. Every room has so much natural light...The Dramatic Great Room entry features beamed ceilings and floor to ceiling brick fireplace, exposed open staircase, dining room, NEW taller White Shaker cabinets (the soffits were removed) and quartz counters w/glass brick pattern soft blue backsplash plus moveable island & SS appliances (updated electrical & plumbing), New Engineered wood flooring throughout the entire main floor and 2nd floor. Main floor office or Bedroom adjacent to new powder room. Main floor mud/laundry room with access to the 2 car garage w/NEW door. The Family room addition has a floor to ceiling stone fireplace and beamed ceilings plus there is a basement under the family room addition which is great for storage. Master Bedroom suite has a remodeled bath with walk in shower and seamless glass doors plus freestanding soaker tub and new taller vanity. The tile work is stunning! The 2nd and 3rd Bedrooms share a "Jack N Jill" remodeled bath with subway tile surround and great closet space. Updated Lighting, Can Lighting throughout, fixtures, White Trim and Modern 3 panel Custom Doors, hardware and hinges, every inch has been painted. All new windows throughout (Except the FR addition), Newer GFA/CA '15, Newer Concrete Driveway '17 and spacious deck off the kitchen & great room. New Architectural Roof '13, Doors & windows '18. The neighborhood has lush mature landscape and each home has a sense of pride of ownership. T

    This property is off market, which means it's not currently listed for sale or rent on Zillow. This may be different from what's available on other websites or public sources.

    Facts & features

    Interior

    Bedrooms & bathrooms
    • Bedrooms: 4
    • Bathrooms: 3
    • Full bathrooms: 2
    • 1/2 bathrooms: 1
    Heating
    • Forced air, Gas
    Cooling
    • Central
    Appliances
    • Included: Dishwasher, Dryer, Microwave, Range / Oven, Refrigerator, Washer
    Features
    • Flooring: Hardwood, Laminate
    • Basement: Unfinished
    • Attic: Unfinished
    • Has fireplace: Yes
    Interior area
    • Total interior livable area: 2,875 sqft

    Property

    Parking
    • Total spaces: 2
    • Parking features: Garage - Attached
    Features
    • Exterior features: Brick
    Lot
    • Size: 10,018 Square Feet
    Details
    • Parcel number: 0211112026

    Construction

    Type & style
    • Home type: SingleFamily
    Materials
    • Frame
    • Foundation: Crawl/Raised
    • Roof: Asphalt
    Condition
    • Year built: 1971

    Utilities & green energy

    • Sewer: Sewer-Public

    Community & HOA

    HOA
    • Has HOA: Yes
    • HOA fee: $11 monthly
    Location
    • Region: Palatine

    Financial & listing details

    • Price per square foot: $206/sqft
    • Tax assessed value: $380,000

    Price history

    DateEventPrice
    9/11/2020Sold$385,000$134/sqft
    Source: Public Record Report a problem
    6/26/2020Sold$385,000-1.3%$134/sqft
    Source: MRED as distributed by MLS GRID #10714007 Report a problem
    5/17/2020Pending sale$389,900$136/sqft
    Source: RE/MAX Suburban #10714007 Report a problem
    5/13/2020Price change$389,900-2.3%$136/sqft
    Source: RE/MAX Suburban #10714007 Report a problem
    4/21/2020Price change$399,000-1.5%$139/sqft
    Source: RE/MAX Top Performers #10659157 Report a problem
    3/2/2020Pending sale$404,999$141/sqft
    Source: RE/MAX Top Performers #10611632 Report a problem
    2/16/2020Price change$404,999-2.4%$141/sqft
    Source: RE/MAX Top Performers #10611632 Report a problem
    1/16/2020Price change$415,000-2.4%$144/sqft
    Source: RE/MAX Top Performers #10611632 Report a problem
    11/14/2019Price change$425,000-5.3%$148/sqft
    Source: @properties #10573716 Report a problem
    11/8/2019Price change$449,000-0.2%$156/sqft
    Source: @properties #10573716 Report a problem
    10/16/2019Listed for sale$450,000$157/sqft
    Source: @properties #10549539 Report a problem

    Public tax history

    YearProperty taxesTax assessment
    2024-- $38,000
    2023$11,250 +3.4%$38,000
    2022$10,883 +6.3%$38,000 +20.6%
    2021$10,236 +12.6%$31,519
    2020$9,091 -0.3%$31,519 -10.5%
    2019$9,116 -2.5%$35,217 +5%
    2018$9,352 +1.7%$33,528
    2017$9,193 +4.5%$33,528
    2016$8,799 +2.7%$33,528 +9.9%
    2015$8,565 +1%$30,498
    2014$8,477 +2.8%$30,498
    2013$8,242 -3.7%$30,498 -11.4%
    2012$8,556 +3.1%$34,409
    2011$8,302 +15.8%$34,409
    2010$7,172 -3.2%$34,409 -9.7%
    2009$7,408 +11.6%$38,090 -5%
    2008$6,637 -26.1%$40,095 -7.2%
    2007$8,977 +17.8%$43,194 +26.5%
    2006$7,621 -1.2%$34,152
    2005$7,713 +3.5%$34,152
    2004$7,450 +30.2%$34,152 +35.3%
    2003$5,721 +3.1%$25,251
    2002$5,546 +13.5%$25,251
    2001$4,888 +1.6%$25,251 +20.2%
    2000$4,811 +1.5%$21,010
    1999$4,740 $21,010
    Find assessor info on the county website

    Neighborhood: 60067

    Nearby schools

    GreatSchools rating
    Schools provided by the listing agent
    • Elementary: Lincoln Elementary School
    • Middle: Walter R Sundling Junior High Sc
    • High: Palatine High School

    Source: The MLS. This data may not be complete. We recommend contacting the local school district to confirm school assignments for this home.

    Get a cash offer in 3 minutes
    Find out how much your home could sell for in as little as 3 minutes with a no-obligation cash offer.
    Estimated market value
    $591,600
    Get a cash offer in 3 minutes
    Find out how much your home could sell for in as little as 3 minutes with a no-obligation cash offer.
    Estimated market value
    $591,600