Skip main navigation
Off market
  • $262,700

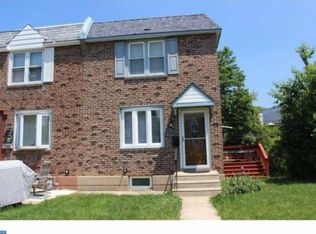
    1159 Oakwood Dr, Glenolden, PA 19036

    3beds
    1,152sqft
    Townhouse
    Built in 1952
    2,178 Square Feet Lot
    $262,700 Zestimate®
    $228/sqft
    $2,170 Estimated rent

    Home value

    $262,700

    $250,000 - $278,000

    $2,170/mo

    Zestimate® history
    Loading
    Loading...

    Owner options

    List your home for rent

    $2,170/mo

    Rent Zestimate®

    Find your next renter with Zillow Rental Manager. Plus, with online applications, you can quickly screen prospective tenants – for free.

    Learn more

    $2,170/mo

    Rent Zestimate®

    Refinance and save

    $1,812/mo

    Est. payment

    Refinancing to a lower rate could help reduce your monthly payments and save thousands over the life of the loan.

    See today's rates

    $1,812/mo

    Est. payment

    Explore your selling options

    Work with a Zillow partner agent

    Leverage their expertise and Zillow's premium Showcase listings to get your home seen by more buyers.

    Get started

    List with your own agent

    Get your home in front of millions of buyers by listing it on Zillow.

    Learn how to do it

    Sell it yourself

    Take full control of how buyers see your home on Zillow by listing For Sale by Owner (FSBO).

    List your home

    What's special

    WOW! Step inside, and you'll swear you've walked onto the set of an HGTV show! Brought to you in partnership with Acomodo Design, whose eclectic approach combines modern trends with rustic, industrial, and traditional elements, for a perfectly blended style. As guests approach the front door, the video doorbell lets you greet them from your smartphone, even if you're not home! Open the front door and experience what "open concept" REALLY feels like -- when done RIGHT! The living room, dining area, and kitchen all blend seamlessly into each other, for perfect interaction with friends and loved ones. Beyond the kitchen, you can step directly outside to a large new deck, ready for summer barbeques, entertainment, or just some fresh air. The STUNNING new kitchen features high-end Samsung appliances such as a five-burner gas range, built-in microwave, and ultra-quiet dishwasher. This is NOT an entry-level Frigidaire package. Check out the shiplap accent wall, the cool subway tile backsplash design, and the rich, dark cabinetry! Soft-closing cabinet doors and drawers have the feel of luxury, complemented by gorgeous granite countertops. A floor-to-ceiling chalkboard adds a whimsical touch. Upstairs, you will find three bedrooms, a linen closet, and a completely redone full bath with full-wall Carrara marble tiling. Downstairs on the lower level, you get a heaping ton of extra value, NOT just someone else's weekend project. Check out the pallet-inspired barn door, the bench seating (with hidden storage), and the whitewashed brick accent wall! This space can serve as an office, playroom, or even a 4th bedroom if you wish, and features tiled floors, another beautiful full bath, a clean laundry and utility area (with mud sink), and yes, you still get a one-car garage, too! The lower level even has its own access door to the outside, giving you even more options on how to use the extra space. Additional "smart home" features allow you to control the front door, garage opener, and other devices from your smartphone, with an expandable "smart hub" that lets you add components over time. Blonde bamboo floors throughout. Updated plumbing, electrical, gas furnace, A/C, windows, and more! This home is close to so many local shops and restaurants, and is convenient to public transportation as well as all major roadways. Make an appointment NOW because there is definitely NOTHING like it on the market today!

    This property is not currently displayed as for sale or rent on Zillow. This may be different from what's on other websites or public sources.
    Facts & features

    Interior

    Bedrooms & bathrooms
    • Bedrooms: 3
    • Bathrooms: 2
    • Full bathrooms: 2
    Heating
    • Forced air, Gas
    Cooling
    • Central
    Appliances
    • Included: Dishwasher, Garbage disposal, Microwave
    Features
    • Flooring: Tile, Hardwood
    • Has fireplace: No
    Interior area
    • Total interior livable area: 1,152 sqft

    Property

    Parking
    • Total spaces: 2
    • Parking features: Garage - Attached
    Features
    • Exterior features: Brick
    Lot
    • Size: 2,178 Square Feet
    Details
    • Parcel number: 15000243000

    Construction

    Type & style
    • Home type: Townhouse
    Condition
    • Year built: 1952

    Community & HOA

    Location
    • Region: Glenolden

    Financial & listing details

    • Price per square foot: $228/sqft
    • Tax assessed value: $128,360
    • Annual tax amount: $6,102

    Price history

    DateEventPrice
    8/15/2017Sold$160,000+0.1%$139/sqft
    Source: Public Record Report a problem
    6/20/2017Pending sale$159,900$139/sqft
    Source: Collegeville #6995623 Report a problem
    6/3/2017Listed for sale$159,900+271.9%$139/sqft
    Source: Keller Williams Realty Group #6995623 Report a problem
    11/9/2016Sold$43,000$37/sqft
    Source: Public Record Report a problem

    Public tax history

    YearProperty taxesTax assessment
    2026$6,102 +5.2%$128,360
    2025$5,801 +2%$128,360
    2024$5,689 +29.3%$128,360
    2023$4,399 -19.1%$128,360
    2022$5,435 +0.8%$128,360
    2021$5,390 +1128.1%$128,360 +59.7%
    2020$439 -91%$80,370
    2019$4,900 +30.5%$80,370 +27.6%
    2018$3,756 +964.6%$63,000
    2017$353 $63,000
    2016$353 $63,000
    2015$353 $63,000
    2014$353 +4.9%$63,000
    2013$336 +0.8%$63,000
    2012$334 +2.3%$63,000
    2011$326 $63,000
    2010$326 +7.5%$63,000
    2009$304 +2%$63,000
    2008$298 +6.1%$63,000
    2007$280 $63,000
    2006$280 $63,000
    2005$280 $63,000
    2004$280 +8.5%$63,000
    2003$258 +7.9%$63,000
    2002$239 $63,000
    2000$239 $63,000
    Find assessor info on the county website

    Neighborhood: 19036

    Nearby schools

    GreatSchools rating
    Schools provided by the listing agent
    • Elementary: DARBY TWP
    • Middle: ASHLAND
    • High: ACADEMY PK
    • District: Southeast Delco

    Source: The MLS. This data may not be complete. We recommend contacting the local school district to confirm school assignments for this home.

    Get a cash offer in 3 minutes
    Find out how much your home could sell for in as little as 3 minutes with a no-obligation cash offer.
    Estimated market value
    $262,700
    Get a cash offer in 3 minutes
    Find out how much your home could sell for in as little as 3 minutes with a no-obligation cash offer.
    Estimated market value
    $262,700