Welcome to this beautifully maintained, one-owner home nestled in the highly sought-after Park Ledge neighborhood, set on a private, 0.45 acre fenced yard. From the moment you arrive, pride of ownership is evident inside & out, with thoughtful updates throughout. Inviting front porch welcomes you into a bright, two-story foyer, flanked by a formal office & a dining room with a bay window—perfect for hosting gatherings or everyday living. The spacious great room offers vaulted ceilings & a cozy gas fireplace, framed by tandem windows that fill the space with natural light. The gorgeous, updated kitchen is the heart of the home, featuring soft-close KraftMaid maple 42” cabinetry, granite countertops, stainless steel appliances including a convection oven & counter-depth refrigerator, & an eating area with slider leading to the patio overlooking the backyard. The convenient 1st floor laundry room offers a utility sink, ample storage, & washer & dryer to remain. The first-floor primary suite is a true retreat with vaulted ceilings, a private bath with dual sinks and tub/shower, & a walk-in closet with custom shelving. Upstairs are 3 generously sized bedrooms—two with walk-in closets—plus bonus nooks ideal for play spaces, hide-and-seek spots, storage, & an updated full bath. The finished basement offers a workout room, TV/gaming area with pool table to remain, plumbing for a future half bath, ample storage, & a workbench. Car enthusiasts will appreciate the two-car side-load attached garage & the impressive 23x23 detached garage w/electricity, air compressor, & loft. The fenced backyard is ideal for entertaining or relaxing with a patio, shed, basketball hoop, & gazebo with furniture included. Major updates include roof (2014), furnace & A/C (2024), hot water tank (2024), Pella windows- front (2017), back (2022), garage door & opener, extra parking pad, & more. This exceptional home offers space, comfort, & a prime location. Don’t miss the opportunity to make it yours.
Closed
$505,000
1159 Park Ledge Dr, Macedonia, OH 44056
4beds
3,521sqft
Single Family Residence
Built in 1994
0.46 Acres Lot
$515,100 Zestimate®
$143/sqft
$3,399 Estimated rent
Home value
$515,100
$489,000 - $541,000
$3,399/mo
Zestimate® history
Owner options
List your home for rent
$3,399/mo
Rent Zestimate®
Find your next renter with Zillow Rental Manager. Plus, with online applications, you can quickly screen prospective tenants – for free.
$3,399/mo
Rent Zestimate®
Refinance and save
$3,385/mo
Est. payment
Refinancing to a lower rate could help reduce your monthly payments and save thousands over the life of the loan.
$3,385/mo
Est. payment
Explore your selling options
Work with a Zillow partner agent
Leverage their expertise and Zillow's premium Showcase listings to get your home seen by more buyers.
Get startedList with your own agent
Get your home in front of millions of buyers by listing it on Zillow.
Learn how to do itSell it yourself
Take full control of how buyers see your home on Zillow by listing For Sale by Owner (FSBO).
List your homeWhat's special
Basketball hoopTwo-car side-load attached garageVaulted ceilingsBright two-story foyerGranite countertopsInviting front porchGorgeous updated kitchen
Zillow last checked:
Listing updated:
Listed by:
Julia G Mellon 330-348-1243 juliamellon@howardhanna.com,
Howard Hanna,
Dax Mellon 330-274-1287,
Howard Hanna
Bought with:
Lucas A Chasteen, 2018004819
Selling Ohio LLC
Source: MLS Now,MLS#: 5181669Originating MLS: Akron Cleveland Association of REALTORS
Facts & features
Interior
Bedrooms & bathrooms
- Bedrooms: 4
- Bathrooms: 3
- Full bathrooms: 2
- 1/2 bathrooms: 1
- Main level bathrooms: 2
- Main level bedrooms: 1
Primary bedroom
- Description: Flooring: Carpet
- Level: First
- Dimensions: 12 x 14
Bedroom
- Description: Flooring: Laminate
- Level: Second
- Dimensions: 12 x 11
Bedroom
- Description: Flooring: Laminate
- Level: Second
- Dimensions: 11 x 11
Bedroom
- Description: Flooring: Carpet
- Level: Second
- Dimensions: 11 x 13
Primary bathroom
- Level: First
- Dimensions: 5 x 9
Dining room
- Description: Flooring: Carpet
- Level: First
- Dimensions: 11 x 14
Eat in kitchen
- Description: Flooring: Luxury Vinyl Tile
- Level: First
- Dimensions: 15 x 20
Entry foyer
- Description: Flooring: Laminate
- Level: First
- Dimensions: 9 x 11
Great room
- Description: Flooring: Carpet
- Features: Vaulted Ceiling(s)
- Level: First
- Dimensions: 16 x 16
Gym
- Description: Flooring: Carpet
- Level: Basement
- Dimensions: 18 x 8
Laundry
- Description: Flooring: Luxury Vinyl Tile
- Level: First
- Dimensions: 11 x 5
Office
- Description: Flooring: Carpet
- Level: First
- Dimensions: 10 x 14
Recreation
- Description: Flooring: Carpet
- Level: Basement
- Dimensions: 19 x 19
Recreation
- Description: Flooring: Carpet
- Level: Basement
- Dimensions: 28 x 17
Heating
- Forced Air, Gas
Cooling
- Central Air, Gas
Appliances
- Included: Dryer, Dishwasher, Disposal, Microwave, Range, Refrigerator, Washer
- Laundry: Main Level
Features
- Cathedral Ceiling(s), Entrance Foyer, Eat-in Kitchen, Granite Counters, High Ceilings, Storage, Walk-In Closet(s)
- Windows: Blinds, Bay Window(s), Drapes
- Basement: Full,Finished
- Number of fireplaces: 1
- Fireplace features: Gas, Great Room
Interior area
- Total structure area: 3,521
- Total interior livable area: 3,521 sqft
- Finished area above ground: 2,505
- Finished area below ground: 1,016
Property
Parking
- Parking features: Attached, Direct Access, Driveway, Detached, Garage
- Attached garage spaces: 4
Features
- Levels: Two
- Stories: 2
- Patio & porch: Front Porch, Patio
- Exterior features: Private Yard, Storage
- Fencing: Back Yard,Fenced
Lot
- Size: 0.46 Acres
- Features: Private
Details
- Additional structures: Garage(s), Outbuilding, Shed(s), Storage
- Parcel number: 3303063
Construction
Type & style
- Home type: SingleFamily
- Architectural style: Colonial
- Property subtype: Single Family Residence
Materials
- Vinyl Siding
- Foundation: Block
- Roof: Asphalt,Fiberglass
Condition
- Updated/Remodeled
- Year built: 1994
Utilities & green energy
- Sewer: Public Sewer
- Water: Public
Community & HOA
Community
- Subdivision: Park Ledge Sub
HOA
- Has HOA: Yes
- Services included: Other
- HOA fee: $40 annually
- HOA name: Park Ledge
Location
- Region: Macedonia
Financial & listing details
- Price per square foot: $143/sqft
- Tax assessed value: $348,940
- Annual tax amount: $6,067
- Date on market: 1/15/2026
- Cumulative days on market: 5 days
- Listing agreement: Exclusive Right To Sell
- Listing terms: Conventional
Price history
| Date | Event | Price |
|---|---|---|
| 3/17/2026 | Sold | $505,000+3.1%$143/sqft |
Source: Public Record Report a problem | ||
| 1/19/2026 | Pending sale | $489,900$139/sqft |
Source: MLS Now #5181669 Report a problem | ||
| 1/15/2026 | Listed for sale | $489,900+48.5%$139/sqft |
Source: MLS Now #5181669 Report a problem | ||
| 2/14/2012 | Listing removed | $329,900$94/sqft |
Source: Ohio Broker Direct #3253500 Report a problem | ||
| 8/13/2011 | Listed for sale | $329,900+65%$94/sqft |
Source: Ohio Broker Direct #3253500 Report a problem | ||
| 5/25/1995 | Sold | $199,900$57/sqft |
Source: Public Record Report a problem | ||
Public tax history
| Year | Property taxes | Tax assessment |
|---|---|---|
| 2025 | $6,068 +10.2% | $122,130 |
| 2024 | $5,505 +1.7% | $122,130 |
| 2023 | $5,413 +4.1% | $122,130 +27.2% |
| 2022 | $5,201 -0.3% | $95,988 |
| 2021 | $5,218 | $95,988 |
| 2020 | -- | $95,988 +9.1% |
| 2019 | $5,201 +16.1% | $87,976 0% |
| 2018 | $4,479 +6.7% | $87,980 |
| 2017 | $4,199 | $87,980 +15% |
| 2016 | $4,199 | $76,530 |
| 2015 | $4,199 +0.7% | $76,530 |
| 2014 | $4,170 -2.4% | $76,530 -3.3% |
| 2013 | $4,271 -0.1% | $79,120 |
| 2012 | $4,276 +1.4% | $79,120 +0% |
| 2011 | $4,218 +3.3% | $79,111 -10.2% |
| 2010 | $4,082 | $88,096 |
| 2009 | -- | $88,096 |
| 2008 | $4,133 +3.6% | $88,096 -2% |
| 2007 | $3,990 +1.1% | $89,860 |
| 2006 | $3,948 +3.2% | $89,860 |
| 2005 | $3,824 | $89,860 +8.1% |
| 2004 | -- | $83,101 |
| 2003 | $3,127 -1.3% | $83,101 |
| 2002 | $3,167 +10.9% | $83,101 +17.9% |
| 2001 | $2,856 -1.1% | $70,491 |
| 2000 | $2,889 | $70,491 |
Find assessor info on the county website
Neighborhood: 44056
Nearby homes
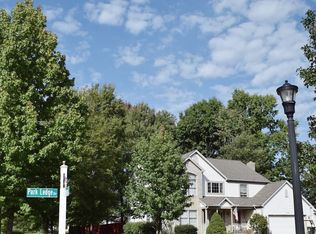
- $487,4004 bd4 ba2.7k sqft1149 Park Ledge Dr, Macedonia, OH 44056Off Market
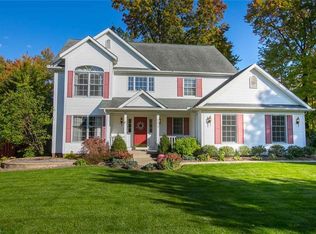
- $446,0004 bd2 ba2.2k sqft1169 Park Ledge Dr, Macedonia, OH 44056Off Market
- $493,8004 bd4 ba2.4k sqft9373 Westwood Dr, Macedonia, OH 44056Off Market
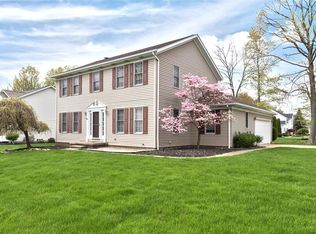
- $415,4004 bd3 ba2k sqft1179 Park Ledge Dr, Macedonia, OH 44056Off Market
- $555,8005 bd4 ba3.1k sqft9392 Airlane Dr, Macedonia, OH 44056Off Market
- $476,6004 bd2 ba2.8k sqft1135 Park Ledge Dr, Macedonia, OH 44056Off Market
- $496,2004 bd4 ba2.8k sqft9383 Westwood Dr, Macedonia, OH 44056Off Market
- $493,8004 bd4 ba3.1k sqft1154 Park Ledge Dr, Macedonia, OH 44056Off Market
Nearby schools
GreatSchools rating
- 8/10Ledgeview Elementary SchoolGrades: K-4Distance: 0.5 mi
- 9/10Lee Eaton Elementary SchoolGrades: 5-6,8Distance: 1.9 mi
- 6/10Nordonia High SchoolGrades: 9-12Distance: 2.2 mi
Schools provided by the listing agent
- District: Nordonia Hills CSD - 7710
Source: MLS Now. This data may not be complete. We recommend contacting the local school district to confirm school assignments for this home.
Get a cash offer in 3 minutes
Find out how much your home could sell for in as little as 3 minutes with a no-obligation cash offer.
Estimated market value
$515,100
Get a cash offer in 3 minutes
Find out how much your home could sell for in as little as 3 minutes with a no-obligation cash offer.
Estimated market value
$515,100
- Ohio
- Summit County
- Macedonia
- 44056
- 1159 Park Ledge Dr
Nearby cities
Nearby zip codes
Other Macedonia Topics
