This beautiful brick and cedar home sits on a quiet north side cul-de-sac only about a mile walk from downtown Naperville and the commuter train station. The main floor features hardwood flooring throughout a warm living and dining room combination that fills with excellent natural light from large windows. A well-designed eat-in kitchen comes equipped with granite countertops and stainless steel appliances, and it overlooks a spacious family room detailed with plush carpet, can lights, a custom fireplace, and built-in bookcases. On the lower level, you will find an updated full bathroom with a walk-in shower, a storage closet, and a large laundry or workroom with built-in cabinets alongside a newer hot water heater. This lower area leads to an oversized two-car garage complete with a workbench, and the property offers additional storage via an easy-to-access crawl space with a concrete floor. The upper level contains three good-sized bedrooms, though the current layout has converted one of these bedrooms into a dream walk-in closet. The master bedroom offers direct access into the main updated bathroom, which features ceramic floors and a granite counter, while a hallway door provides shared access for the remaining bedrooms. This homes has tons of storage space!!! The back yard is to so tranquille and private feeling, with an entertainers size concrete patio wrapped with mature trees and plants. Newer A/C Families will also benefit from placement in highly desirable Naperville District 203 schools, specifically Highlands Elementary School, Kennedy Junior High School, and Naperville North High School. SOLD AS IS
Closed
$465,000
1159 Peachtree Ct, Naperville, IL 60540
3beds
1,700sqft
Single Family Residence
Built in 1982
-- sqft lot
$465,800 Zestimate®
$274/sqft
$3,432 Estimated rent
Home value
$465,800
$429,000 - $508,000
$3,432/mo
Zestimate® history
Owner options
List your home for rent
$3,432/mo
Rent Zestimate®
Find your next renter with Zillow Rental Manager. Plus, with online applications, you can quickly screen prospective tenants – for free.
$3,432/mo
Rent Zestimate®
Refinance and save
$3,300/mo
Est. payment
Refinancing to a lower rate could help reduce your monthly payments and save thousands over the life of the loan.
$3,300/mo
Est. payment
Explore your selling options
Work with a Zillow partner agent
Leverage their expertise and Zillow's premium Showcase listings to get your home seen by more buyers.
Get startedList with your own agent
Get your home in front of millions of buyers by listing it on Zillow.
Learn how to do itSell it yourself
Take full control of how buyers see your home on Zillow by listing For Sale by Owner (FSBO).
List your homeWhat's special
Zillow last checked:
Listing updated:
Listed by:
Julie Ko 630-303-3073,
HomeSmart Realty Group of IL
Bought with:
Kim Preusch, CSC
@properties Christies International Real Estate
Source: MRED as distributed by MLS GRID,MLS#: 12652645
Facts & features
Interior
Bedrooms & bathrooms
- Bedrooms: 3
- Bathrooms: 2
- Full bathrooms: 2
Rooms
- Room types: Foyer
Primary bedroom
- Features: Flooring (Carpet), Window Treatments (Blinds)
- Level: Second
- Area: 156 Square Feet
- Dimensions: 13X12
Bedroom 2
- Features: Flooring (Carpet), Window Treatments (Blinds)
- Level: Second
- Area: 126 Square Feet
- Dimensions: 14X09
Bedroom 3
- Features: Flooring (Carpet)
- Level: Second
- Area: 110 Square Feet
- Dimensions: 11X10
Dining room
- Features: Flooring (Hardwood)
- Level: Main
- Area: 99 Square Feet
- Dimensions: 11X09
Family room
- Features: Flooring (Carpet), Window Treatments (Blinds)
- Level: Lower
- Area: 156 Square Feet
- Dimensions: 13X12
Foyer
- Features: Flooring (Ceramic Tile)
- Level: Main
- Area: 44 Square Feet
- Dimensions: 4X11
Kitchen
- Features: Kitchen (Eating Area-Table Space, Granite Counters), Flooring (Hardwood)
- Level: Main
- Area: 126 Square Feet
- Dimensions: 14X09
Laundry
- Features: Flooring (Vinyl)
- Level: Lower
- Area: 168 Square Feet
- Dimensions: 14X12
Living room
- Features: Flooring (Hardwood)
- Level: Main
- Area: 176 Square Feet
- Dimensions: 16X11
Heating
- Natural Gas
Cooling
- Central Air
Appliances
- Included: Range, Microwave, Dishwasher, Refrigerator, Washer, Dryer, Disposal, Stainless Steel Appliance(s), Gas Oven
- Laundry: Gas Dryer Hookup, In Unit
Features
- Doors: French Doors
- Basement: Crawl Space
- Number of fireplaces: 1
- Fireplace features: Wood Burning, Gas Starter, Family Room
Interior area
- Total structure area: 0
- Total interior livable area: 1,700 sqft
Property
Parking
- Total spaces: 2
- Parking features: Concrete, Yes, Attached, Garage
- Attached garage spaces: 2
Accessibility
- Accessibility features: No Disability Access
Features
- Patio & porch: Porch
Lot
- Dimensions: 83x125x75x103
Details
- Parcel number: 0818424004
- Special conditions: None
Construction
Type & style
- Home type: SingleFamily
- Property subtype: Single Family Residence
Materials
- Aluminum Siding, Brick
- Foundation: Block, Concrete Perimeter
- Roof: Asphalt
Condition
- New construction: No
- Year built: 1982
Utilities & green energy
- Sewer: Public Sewer
- Water: Lake Michigan
Community & HOA
Community
- Features: Sidewalks, Street Lights, Street Paved
HOA
- Services included: None
Location
- Region: Naperville
Financial & listing details
- Price per square foot: $274/sqft
- Tax assessed value: $146,868
- Annual tax amount: $8,368
- Date on market: 6/4/2026
- Listing terms: Conventional
- Ownership: Fee Simple
Price history
| Date | Event | Price |
|---|---|---|
| 7/7/2026 | Sold | $465,000+1.1%$274/sqft |
Source:  MRED as distributed by MLS GRID #12652645 Report a problem MRED as distributed by MLS GRID #12652645 Report a problem | ||
| 6/3/2026 | Contingent | $459,900$271/sqft |
Source: MRED as distributed by MLS GRID #12652645 Report a problem | ||
| 6/2/2026 | Listed for sale | $459,900+29.5%$271/sqft |
Source: MRED as distributed by MLS GRID #12652645 Report a problem | ||
| 5/31/2017 | Sold | $355,000$209/sqft |
Source: MRED as distributed by MLS GRID #09585791 Report a problem | ||
| 4/17/2017 | Pending sale | $355,000$209/sqft |
Source: Baird & Warner #09585791 Report a problem | ||
| 4/5/2017 | Listed for sale | $355,000$209/sqft |
Source: Baird & Warner #09585791 Report a problem | ||
Public tax history
| Year | Property taxes | Tax assessment |
|---|---|---|
| 2024 | $8,017 -2.1% | $146,868 +9.6% |
| 2023 | $8,190 +1.8% | $134,040 +2.9% |
| 2022 | $8,044 +3.8% | $130,290 +3.9% |
| 2021 | $7,748 +2.2% | $125,370 +1.8% |
| 2020 | $7,582 +3% | $123,110 +4.5% |
| 2019 | $7,358 +7.1% | $117,790 +6.7% |
| 2018 | $6,873 +2.1% | $110,390 +3.5% |
| 2017 | $6,732 +2.1% | $106,670 +3.8% |
| 2016 | $6,594 +0.7% | $102,810 +6.2% |
| 2015 | $6,546 +7.2% | $96,810 +10% |
| 2014 | $6,104 +1.5% | $88,010 -0.2% |
| 2013 | $6,013 +3.2% | $88,230 -3.7% |
| 2012 | $5,829 +1.4% | $91,660 -6% |
| 2011 | $5,747 +3% | $97,460 -3.2% |
| 2010 | $5,580 +1.1% | $100,640 -5% |
| 2009 | $5,518 +2.6% | $105,930 +1.4% |
| 2008 | $5,376 +4.8% | $104,470 +5.9% |
| 2007 | $5,130 -2.7% | $98,650 |
| 2006 | $5,273 +3.7% | $98,650 +6.7% |
| 2005 | $5,085 +2.5% | $92,450 +5.9% |
| 2004 | $4,960 +5.4% | $87,290 +8.4% |
| 2003 | $4,707 +7.7% | $80,530 +8.3% |
| 2002 | $4,369 +7.5% | $74,360 +7.5% |
| 2001 | $4,064 +13.7% | $69,170 +5.9% |
| 2000 | $3,573 | $65,310 |
Find assessor info on the county website
Neighborhood: 60540
Nearby homes
- $523,3003 bd2 ba1.7k sqft1155 Peachtree Ct, Naperville, IL 60540Off Market
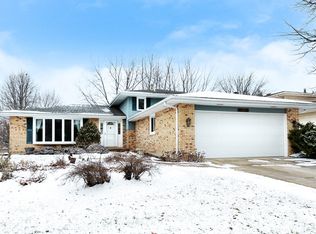
- $668,9003 bd3 ba2.9k sqft1163 Peachtree Ct, Naperville, IL 60540Off Market
- $657,400-- bd2 ba2.3k sqft1154 Milburn Ct, Naperville, IL 60540Off Market
- $666,0004 bd3 ba2.3k sqft1158 Milburn Ct, Naperville, IL 60540Off Market

- $551,600-- bd2 ba1.3k sqft1150 Milburn Ct, Naperville, IL 60540Off Market
- $629,7003 bd2 ba2.1k sqft1167 Peachtree Ct, Naperville, IL 60540Off Market
- $703,2004 bd3 ba2.2k sqft1154 Peachtree Ct, Naperville, IL 60540Off Market
- $833,100-- bd3 ba2.9k sqft1162 Peachtree Ct, Naperville, IL 60540Off Market
Nearby schools
GreatSchools rating
- 9/10Highlands Elementary SchoolGrades: K-5Distance: 1 mi
- 8/10Kennedy Junior High SchoolGrades: 6-8Distance: 1.4 mi
- 9/10Naperville North High SchoolGrades: 9-12Distance: 1.5 mi
Schools provided by the listing agent
- Elementary: Highlands Elementary School
- Middle: Kennedy Junior High School
- High: Naperville North High School
- District: 203
Source: MRED as distributed by MLS GRID. This data may not be complete. We recommend contacting the local school district to confirm school assignments for this home.
Get a cash offer in 3 minutes
Find out how much your home could sell for in as little as 3 minutes with a no-obligation cash offer.
Estimated market value
$465,800
Get a cash offer in 3 minutes
Find out how much your home could sell for in as little as 3 minutes with a no-obligation cash offer.
Estimated market value
$465,800
- Illinois
- DuPage County
- Naperville
- 60540
- 1159 Peachtree Ct
Nearby cities
Nearby neighborhoods
Nearby zip codes
Other Naperville Topics
