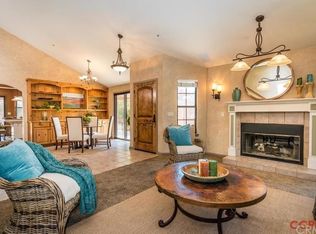
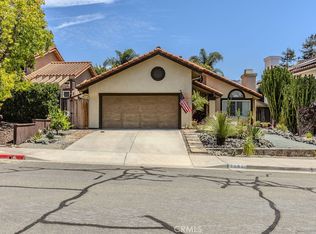
Tucked away on a quiet cul-de-sac in one of San Luis Obispo’s most desirable neighborhoods, 1159 Poppy Lane offers the ease of single-level living with an exceptional list of recent upgrades. This move-in-ready 3-bedroom, 2-bathroom home combines modern comfort, energy efficiency, and beautifully designed indoor-outdoor living. The new carpet in the bedrooms and a recently upgraded kitchen with new cabinet boxes, cabinet fronts, and granite countertops adds to the already turnkey home. The open-concept layout flows seamlessly to the professionally designed outdoor spaces, creating ideal areas for relaxing and entertaining. The expanded primary suite serves as a private retreat, complete with a sitting and makeup area, a large walk-in closet, and a spacious en-suite bath featuring dual vanities with granite countertops and a designer-tiled walk-in shower. Thoughtful improvements throughout the home include a new roof and gutters, owned solar, air conditioning, a new heating system, new windows and sliding doors, an EcoWater softener system with reverse osmosis filtration, exterior paint, and a new garage door and opener. Clean inspections provide added confidence in the home's outstanding condition. Located just minutes from downtown San Luis Obispo and near French Park’s pickleball courts, tennis courts, playground, and green spaces, this turnkey property offers an ideal blend of comfort, convenience, and lifestyle. 1159 Poppy Lane is a rare opportunity to own a beautifully updated home in a highly sought-after location.
Pending
Listed by: The Avenue Central Coast Realty, Inc. • Jed Damschroder • Contact: 805-548-2670
$1,299,000
1159 Poppy Ln, San Luis Obispo, CA 93401
3beds
1,350sqft
Single Family Residence
Built in 1988
6,005 Square Feet Lot
$1,315,100 Zestimate®
$962/sqft
$32/mo HOA
What's special
- 20 days |
- 379 |
- 15 |
Likely to sell faster than
Zillow last checked:
Listing updated:
Listed by:
Jed Damschroder DRE #01886306 805-550-7960,
The Avenue Central Coast Realty, Inc.
Source: CRMLS,MLS#: SC26140080 Originating MLS: California Regional MLS
Originating MLS: California Regional MLSFacts & features
Interior
Bedrooms & bathrooms
- Bedrooms: 3
- Bathrooms: 2
- Full bathrooms: 2
- Main level bathrooms: 2
- Main level bedrooms: 3
Rooms
- Room types: Bedroom, Kitchen, Living Room, Primary Bathroom, Primary Bedroom, Other, Dining Room
Primary bedroom
- Features: Main Level Primary
Primary bedroom
- Features: Primary Suite
Bedroom
- Features: All Bedrooms Down
Bathroom
- Features: Bathroom Exhaust Fan, Dual Sinks, Granite Counters, Remodeled, Tub Shower, Walk-In Shower
Kitchen
- Features: Butler's Pantry, Granite Counters, Pots & Pan Drawers, Remodeled, Self-closing Cabinet Doors, Self-closing Drawers, Updated Kitchen
Other
- Features: Walk-In Closet(s)
Heating
- Forced Air
Cooling
- Central Air
Appliances
- Included: Dishwasher, Gas Range, Microwave, Dryer, Washer
- Laundry: In Garage
Features
- Separate/Formal Dining Room, Granite Counters, Open Floorplan, Pantry, Recessed Lighting, All Bedrooms Down, Main Level Primary, Primary Suite, Walk-In Closet(s)
- Flooring: Carpet, Vinyl
- Doors: Sliding Doors
- Windows: Double Pane Windows, Skylight(s), Tinted Windows
- Has fireplace: Yes
- Fireplace features: Gas, Heatilator, Living Room
- Common walls with other units/homes: No Common Walls
Interior area
- Total interior livable area: 1,350 sqft
Video & virtual tour
Property
Parking
- Total spaces: 5
- Parking features: Garage
- Attached garage spaces: 2
- Uncovered spaces: 3
Features
- Levels: One
- Stories: 1
- Entry location: front door
- Patio & porch: Front Porch, Patio
- Exterior features: Rain Gutters
- Pool features: None
- Spa features: None
- Fencing: Good Condition
- Has view: Yes
- View description: Park/Greenbelt, Neighborhood
Lot
- Size: 6,005 Square Feet
- Features: Back Yard, Cul-De-Sac, Drip Irrigation/Bubblers, Front Yard, Garden, Landscaped, Near Park, Secluded, Street Level
Details
- Additional structures: Shed(s)
- Parcel number: 053089021
- Special conditions: Standard
Construction
Type & style
- Home type: SingleFamily
- Architectural style: Modern
- Property subtype: Single Family Residence
Materials
- Stucco
- Foundation: Slab
- Roof: Composition
Condition
- Updated/Remodeled,Turnkey
- New construction: No
- Year built: 1988
Utilities & green energy
- Electric: 220 Volts in Garage, 220 Volts in Laundry, Photovoltaics on Grid, 220 Volts For Spa, Photovoltaics Seller Owned
- Sewer: Public Sewer
- Water: Public
- Utilities for property: Electricity Connected, Natural Gas Connected, Phone Available, Sewer Connected, Water Connected
Community & HOA
Community
- Features: Gutter(s), Street Lights, Suburban, Sidewalks, Park
- Security: Prewired, Security System
- Subdivision: San Luis Obispo(380)
HOA
- Has HOA: Yes
- Amenities included: Sport Court, Maintenance Grounds, Barbecue, Picnic Area, Playground, Pickleball, Trail(s)
- HOA fee: $32 monthly
- HOA name: Santa Lucia Hills
- HOA phone: 805-541-6664
Location
- Region: San Luis Obispo
Financial & listing details
- Price per square foot: $962/sqft
- Tax assessed value: $1,225,000
- Annual tax amount: $13,502
- Date on market: 6/29/2026
- Cumulative days on market: 20 days
- Listing terms: Cash,Cash to New Loan,Conventional,FHA
- Inclusions: fridge(s), washer/dryer, stove/range
- Road surface type: Paved
Estimated market value
$1,315,100
$1.25M - $1.38M
$4,332/mo
Price history
| Date | Event | Price |
|---|---|---|
| 7/4/2026 | Pending sale | $1,299,000$962/sqft |
Source:  CRMLS #SC26140080 Report a problem CRMLS #SC26140080 Report a problem | ||
| 6/29/2026 | Listed for sale | $1,299,000+6%$962/sqft |
Source: CRMLS #SC26140080 Report a problem | ||
| 11/6/2024 | Sold | $1,225,000$907/sqft |
Source: CRMLS #SC24190688 Report a problem | ||
| 9/30/2024 | Pending sale | $1,225,000$907/sqft |
Source: CRMLS #SC24190688 Report a problem | ||
| 9/22/2024 | Contingent | $1,225,000$907/sqft |
Source: CRMLS #SC24190688 Report a problem | ||
| 9/19/2024 | Listed for sale | $1,225,000+168.6%$907/sqft |
Source: CRMLS #SC24190688 Report a problem | ||
| 5/24/2019 | Sold | $456,000+768.6%$338/sqft |
Source: Public Record Report a problem | ||
| 12/10/1993 | Sold | $52,500$39/sqft |
Source: Public Record Report a problem | ||
Public tax history
| Year | Property taxes | Tax assessment |
|---|---|---|
| 2025 | $13,502 +254.1% | $1,225,000 +255.1% |
| 2024 | $3,813 +1.8% | $344,990 +2% |
| 2023 | $3,744 +6.7% | $338,227 +2% |
| 2022 | $3,509 +1.6% | $331,596 +2% |
| 2021 | $3,453 +1% | $325,095 +1% |
| 2020 | $3,418 +3.3% | $321,763 +2% |
| 2019 | $3,307 +2% | $315,455 +2% |
| 2018 | $3,241 +2% | $309,271 +2% |
| 2017 | $3,176 +2% | $303,208 +2% |
| 2016 | $3,112 | $297,264 +1.5% |
| 2015 | $3,112 +10.7% | $292,800 +2% |
| 2014 | $2,812 | $287,065 +2.5% |
| 2012 | -- | $280,167 +2% |
| 2011 | -- | $274,674 +0.8% |
| 2010 | -- | $272,622 -0.2% |
| 2009 | -- | $273,270 +2% |
| 2008 | -- | $267,913 +2% |
| 2007 | -- | $262,661 +2% |
| 2006 | -- | $257,512 +2% |
| 2005 | -- | $252,464 +2% |
| 2004 | -- | $247,515 +1.9% |
| 2003 | -- | $242,980 +2% |
| 2002 | -- | $238,217 +2% |
| 2001 | -- | $233,547 |
Find assessor info on the county website
Monthly payment
Est. payment
Payment breakdown
Explore the cost of this home by adjusting the details. Changes won't be saved.Climate risks
Neighborhood: 93401
Nearby schools
GreatSchools rating
- 7/10Los Ranchos Elementary SchoolGrades: K-6Distance: 2.1 mi
- 9/10Laguna Middle SchoolGrades: 7-8Distance: 3.7 mi
- 10/10San Luis Obispo High SchoolGrades: 9-12Distance: 2.6 mi
Schools provided by the listing agent
- Elementary: Los Ranchos
- Middle: Laguna
- High: San Luis Obispo
Source: CRMLS. This data may not be complete. We recommend contacting the local school district to confirm school assignments for this home.
- $1,153,6003 bd2 ba1.7k sqft1147 Poppy Ln, San Luis Obispo, CA 93401Off Market
- $1,387,0004 bd3 ba2.7k sqft1173 Poppy Ln, San Luis Obispo, CA 93401Off Market
- $1,154,6003 bd2 ba1.7k sqft1150 Fuller Rd, San Luis Obispo, CA 93401Off Market
- $1,023,5003 bd2 ba1.5k sqft1135 Poppy Ln, San Luis Obispo, CA 93401Off Market
- $1,206,8003 bd2 ba1.6k sqft1170 Fuller Rd, San Luis Obispo, CA 93401Off Market
- $1,080,3003 bd2 ba1.5k sqft1136 Fuller Rd, San Luis Obispo, CA 93401Off Market
- $1,346,8003 bd2 ba1.8k sqft4310 Sunflower Way, San Luis Obispo, CA 93401Off Market
- $1,095,7003 bd2 ba1.7k sqft1156 Poppy Ln, San Luis Obispo, CA 93401Off Market
A local agent can set up tours, give advice and negotiate with sellers.
A local lender can help you make sure your offer is ready when you are.
Similar homes
- $1,275,0003 bd2 ba1.5k sqft1462 Ashmore St, San Luis Obispo, CA 93401For Sale
 MLS ID #SC26136768, Randy Steiger, RE/MAX Success. CRMLS
 - $1,299,0003 bd3 ba1.9k sqft459 Mesa Way, San Luis Obispo, CA 93401For Sale
 MLS ID #PW26143555, Vicky Lee, AKV Properties Inc.. CRMLS
 - $1,299,0003 bd3 ba1.9k sqft3101 Arezzo Dr, San Luis Obispo, CA 93401For Sale
 MLS ID #SC26099865, Lindsey Harn, Christie's International Real Estate Sereno. CRMLS
 - $1,399,9003 bd2 ba1.2k sqft2061 Ward St, San Luis Obispo, CA 93401For Sale
 MLS ID #FR26143079, Todd Pigott, ZINC Realty, Inc. CRMLS
 - $1,449,0003 bd3 ba1.9k sqft1410 Noveno Ave, San Luis Obispo, CA 93401For SaleMLS ID #SC26143972, Justin Stearns, Midstate Brokers. CRMLS
- $1,350,0003 bd2 ba1.7k sqft3238 Cherry Ln, San Luis Obispo, CA 93401For SaleMLS ID #NS26122492, Heather Roda, Platinum Properties. CRMLS
- $1,279,9003 bd3 ba1.7k sqft844 Escuela Ct, San Luis Obispo, CA 93405For SaleMLS ID #SC26129848, Jarrod Westerlund, LPT Realty, Inc. CRMLS
- $1,274,9993 bd3 ba1.5k sqft833 Escuela Ct, San Luis Obispo, CA 93405For SaleMLS ID #PI26122093, James Statler, Mariani Realty. CRMLS
- $1,360,0003 bd3 ba1.7k sqft3003 Arezzo Dr, San Luis Obispo, CA 93401For SaleMLS ID #SC26066681, Desiree Burgess, Redfin Corporation. CRMLS
- $975,0002 bd3 ba1.3k sqft3070 Arezzo Dr, San Luis Obispo, CA 93401For SaleMLS ID #SC26148021, Tina Glenn, Central Coast Sotheby's International Realty. CRMLS
- $1,100,0002 bd1 ba702 sqft1837 Chorro St, San Luis Obispo, CA 93401For SaleMLS ID #SC26127795, Lindsey Harn, Christie's International Real Estate Sereno. CRMLS
- $1,229,0003 bd3 ba2k sqft955 Forest St, San Luis Obispo, CA 93405For SaleMLS ID #PW26092666, Holly Nguyen, L.S. Gateway Realtors. CRMLS
- $1,595,0004 bd3 ba1.7k sqft667-671 Howard St, San Luis Obispo, CA 93401For SaleMLS ID #SC26139730, Tari Haberfield, BHGRE HAVEN PROPERTIES. CRMLS
- $1,298,0003 bd3 ba1.8k sqft6456 Twinberry Cir, Avila Beach, CA 93424For SaleMLS ID #SC26151915, Cindy Mattison, Coldwell Banker Realty. CRMLS
- $919,0003 bd3 ba1.7k sqft1225 Sponza Dr #1, San Luis Obispo, CA 93401For SaleMLS ID #SC26123077, Lindsey Harn, Christie's International Real Estate Sereno. CRMLS
- $810,0003 bd3 ba1.6k sqft1033 Tiburon Way, San Luis Obispo, CA 93401For SaleMLS ID #PI26145504, Robert Mariani, Mariani Realty. CRMLS
- $950,0002 bd2 ba1.4k sqft1023 Walnut St, San Luis Obispo, CA 93401For SaleMLS ID #SC26128081, Owen Schwaegerle, The Schwaegerle Team. CRMLS
- $859,0003 bd4 ba1.8k sqft869 Coriander Ln, San Luis Obispo, CA 93401For SaleMLS ID #SC26135297, Sarah Weber, Compass. CRMLS
- $1,168,0002 bd3 ba1.3k sqft1321 Osos St Unit 270, San Luis Obispo, CA 93401For SaleMLS ID #PI26109327, Melissa Johnson-Barash, Blair Properties. CRMLS
- $1,103,0403 bd3 ba1.9k sqft217 Kitty Hawk Ct, San Luis Obispo, CA 93401New ConstructionCRMLS
Local buyer's agents are ready to help
