Welcome home to this beautifully remodeled Colonial offering 5 bedrooms, 3.5 bathrooms, and a bright, open floor plan designed for modern living. The custom kitchen features granite countertops, stainless steel appliances, a walk-in pantry, subtle tile backsplash, abundant cabinetry, and a large center island that flows seamlessly into the dining area, living room, and sunroom—perfect for entertaining.The first floor also offers a flexible office or den, while upstairs you'll find a spacious primary bedroom with a custom-tiled bath and the convenience of second-floor laundry. Additional highlights include high-efficiency heating and central air, along with a locked-rate solar panel system to help keep monthly electric costs low. Showings begin at the Open Houses on Saturday, June 27, and Sunday, June 28, from 11:00 AM–1:00 PM. The seller reserves the right to accept an offer at any time. (Not in Flood Zone)
Sold for $480,000
$480,000
1159 River Rd, Agawam, MA 01001
5beds
3,461sqft
Equestrian
Built in 1900
0.26 Acres Lot
$481,600 Zestimate®
$139/sqft
$4,584 Estimated rent
Home value
$481,600
$448,000 - $515,000
$4,584/mo
Zestimate® history
Owner options
List your home for rent
$4,584/mo
Rent Zestimate®
Find your next renter with Zillow Rental Manager. Plus, with online applications, you can quickly screen prospective tenants – for free.
$4,584/mo
Rent Zestimate®
Refinance and save
$3,307/mo
Est. payment
Refinancing to a lower rate could help reduce your monthly payments and save thousands over the life of the loan.
$3,307/mo
Est. payment
Explore your selling options
Work with a Zillow partner agent
Leverage their expertise and Zillow's premium Showcase listings to get your home seen by more buyers.
Get startedList with your own agent
Get your home in front of millions of buyers by listing it on Zillow.
Learn how to do itSell it yourself
Take full control of how buyers see your home on Zillow by listing For Sale by Owner (FSBO).
List your homeWhat's special
Second-floor laundrySpacious primary bedroomCustom-tiled bathGranite countertopsStainless steel appliancesLarge center islandWalk-in pantry
Zillow last checked:
Listing updated:
Listed by:
Ryan Labore 603-848-2744,
RE/MAX Synergy 603-472-3900
Bought with:
Team ROVI
Real Broker MA, LLC
Source: MLS PIN,MLS#: 73540325
Facts & features
Interior
Bedrooms & bathrooms
- Bedrooms: 5
- Bathrooms: 4
- Full bathrooms: 3
- 1/2 bathrooms: 1
Primary bedroom
- Features: Bathroom - Full, Walk-In Closet(s), Closet, Flooring - Hardwood, Lighting - Overhead
- Level: Second
Bedroom 2
- Features: Closet, Flooring - Hardwood, Lighting - Overhead
- Level: Second
Bedroom 3
- Features: Closet, Flooring - Hardwood, Lighting - Overhead
- Level: Second
Bedroom 4
- Features: Closet, Flooring - Hardwood, Lighting - Overhead
- Level: Second
Bedroom 5
- Features: Closet, Flooring - Hardwood, Lighting - Overhead
- Level: Third
Bathroom 1
- Features: Bathroom - Full, Bathroom - With Tub & Shower, Flooring - Stone/Ceramic Tile
- Level: Second
Bathroom 2
- Features: Bathroom - Full, Double Vanity
Bathroom 3
- Features: Bathroom - Full
Dining room
- Features: Flooring - Hardwood, Recessed Lighting
- Level: First
Family room
- Features: Flooring - Hardwood, Lighting - Overhead
- Level: First
Kitchen
- Features: Flooring - Hardwood, Pantry, Countertops - Stone/Granite/Solid, Kitchen Island, Exterior Access, Recessed Lighting, Stainless Steel Appliances, Lighting - Pendant
- Level: First
Living room
- Features: Flooring - Hardwood, Recessed Lighting
- Level: First
Heating
- Forced Air, Natural Gas
Cooling
- Central Air
Appliances
- Included: Electric Water Heater, Dishwasher, Microwave, Refrigerator
- Laundry: Flooring - Stone/Ceramic Tile, In Basement
Features
- Bathroom - Half, Bonus Room, Bathroom
- Flooring: Wood
- Basement: Unfinished
- Number of fireplaces: 2
- Fireplace features: Kitchen, Living Room
Interior area
- Total structure area: 3,461
- Total interior livable area: 3,461 sqft
- Finished area above ground: 3,461
Property
Parking
- Total spaces: 12
- Parking features: Detached, Paved Drive, Off Street, Paved
- Garage spaces: 2
- Uncovered spaces: 10
Features
- Patio & porch: Deck
- Exterior features: Deck, Storage
Lot
- Size: 0.26 Acres
- Features: Corner Lot, Cleared
Details
- Parcel number: 2486190
- Zoning: RA2
- Horses can be raised: Yes
Construction
Type & style
- Home type: SingleFamily
- Architectural style: Colonial
- Property subtype: Equestrian
Materials
- Frame
- Foundation: Concrete Perimeter, Block
- Roof: Shingle
Condition
- Year built: 1900
Utilities & green energy
- Electric: Circuit Breakers
- Sewer: Public Sewer
- Water: Public
Community & HOA
Community
- Features: Public Transportation, Shopping, Park, Golf, Highway Access, Public School, Sidewalks
HOA
- Has HOA: No
Location
- Region: Agawam
Financial & listing details
- Price per square foot: $139/sqft
- Tax assessed value: $493,300
- Annual tax amount: $6,955
- Date on market: 7/30/2026
- Road surface type: Paved
Price history
| Date | Event | Price |
|---|---|---|
| 8/25/2026 | Sold | $480,000-0.2%$139/sqft |
Source: MLS PIN #73540325 Report a problem | ||
| 7/21/2026 | Pending sale | $481,000$139/sqft |
Source: MLS PIN #73540325 Report a problem | ||
| 7/21/2026 | Price change | $481,000+4.8%$139/sqft |
Source: MLS PIN #73540325 Report a problem | ||
| 6/23/2026 | Listed for sale | $459,000-7.3%$133/sqft |
Source: MLS PIN #73540325 Report a problem | ||
| 6/23/2026 | Listing removed | $4,800$1/sqft |
Source: Zillow Rentals Report a problem | ||
| 5/27/2026 | Listed for rent | $4,800$1/sqft |
Source: Zillow Rentals Report a problem | ||
| 7/14/2023 | Sold | $495,000-3.9%$143/sqft |
Source: MLS PIN #73120980 Report a problem | ||
| 6/18/2023 | Contingent | $515,000$149/sqft |
Source: MLS PIN #73120980 Report a problem | ||
| 6/6/2023 | Listed for sale | $515,000+28.7%$149/sqft |
Source: MLS PIN #73120980 Report a problem | ||
| 2/26/2021 | Listing removed | -- |
Source: Owner Report a problem | ||
| 6/19/2020 | Sold | $400,000+0.6%$116/sqft |
Source: Public Record Report a problem | ||
| 4/23/2020 | Price change | $397,777-0.5%$115/sqft |
Source: Owner Report a problem | ||
| 4/12/2020 | Price change | $399,777+5.3%$116/sqft |
Source: Owner Report a problem | ||
| 3/12/2020 | Price change | $379,777-2.6%$110/sqft |
Source: Rovithis Realty, LLC #72615546 Report a problem | ||
| 2/26/2020 | Price change | $389,900-2.5%$113/sqft |
Source: Rovithis Realty, LLC #72615546 Report a problem | ||
| 1/4/2020 | Price change | $399,900-2%$116/sqft |
Source: Owner Report a problem | ||
| 12/27/2019 | Price change | $407,900-0.3%$118/sqft |
Source: Hampden Realty Center, LLC #72568708 Report a problem | ||
| 11/14/2019 | Price change | $409,000-1.4%$118/sqft |
Source: Hampden Realty Center, LLC #72568708 Report a problem | ||
| 11/7/2019 | Price change | $414,900-1.2%$120/sqft |
Source: Hampden Realty Center, LLC #72568708 Report a problem | ||
| 10/22/2019 | Price change | $419,900-2.3%$121/sqft |
Source: Hampden Realty Center, LLC #72568708 Report a problem | ||
| 10/11/2019 | Price change | $429,900-1.1%$124/sqft |
Source: Hampden Realty Center, LLC #72568708 Report a problem | ||
| 9/19/2019 | Price change | $434,900-3.4%$126/sqft |
Source: Owner Report a problem | ||
| 8/31/2019 | Listed for sale | $449,999+405.6%$130/sqft |
Source: Owner Report a problem | ||
| 3/15/2019 | Listing removed | $89,000$26/sqft |
Source: Owner Report a problem | ||
| 3/15/2019 | Price change | $89,000-45.7%$26/sqft |
Source: Owner Report a problem | ||
| 2/26/2019 | Price change | $163,900-0.6%$47/sqft |
Source: Owner Report a problem | ||
| 2/4/2019 | Listed for sale | $164,900+85.3%$48/sqft |
Source: Owner Report a problem | ||
| 8/8/2018 | Sold | $89,000$26/sqft |
Source: Public Record Report a problem | ||
Public tax history
| Year | Property taxes | Tax assessment |
|---|---|---|
| 2025 | $6,895 +2.4% | $471,000 +1.7% |
| 2024 | $6,735 -6.9% | $463,200 +1% |
| 2023 | $7,234 +5.8% | $458,400 +8% |
| 2022 | $6,835 +7.4% | $424,300 +12% |
| 2021 | $6,366 -1% | $378,900 +30.3% |
| 2020 | $6,429 +246.6% | $290,700 +161% |
| 2019 | $1,855 -38.5% | $111,400 -38.7% |
| 2018 | $3,016 +3.2% | $181,600 +1.3% |
| 2017 | $2,923 +9% | $179,200 +8.1% |
| 2016 | $2,681 +4.8% | $165,700 +1.9% |
| 2015 | $2,559 -1% | $162,600 |
| 2014 | $2,585 +1.9% | $162,600 |
| 2013 | $2,537 +6.7% | $162,600 -1.5% |
| 2012 | $2,377 +2.9% | $165,100 |
| 2011 | $2,311 +0.8% | $165,100 -6.8% |
| 2010 | $2,293 -0.6% | $177,200 -7.3% |
| 2009 | $2,307 +16.2% | $191,100 +12.9% |
| 2008 | $1,986 +4.7% | $169,200 +5.4% |
| 2007 | $1,897 +10.5% | $160,500 +11.5% |
| 2006 | $1,716 -0.5% | $144,000 +12.3% |
| 2005 | $1,724 +6.1% | $128,200 +16.3% |
| 2004 | $1,625 +0.2% | $110,200 |
| 2003 | $1,621 +15.9% | $110,200 +19.5% |
| 2001 | $1,399 | $92,200 |
Find assessor info on the county website
Neighborhood: 01001
Nearby homes
- $310,0003 bd1 ba1.5k sqft1165 River Rd, Agawam, MA 01001Sold
- $396,9005 bd3 ba1.7k sqft38 Barney St, Agawam, MA 01001Off Market
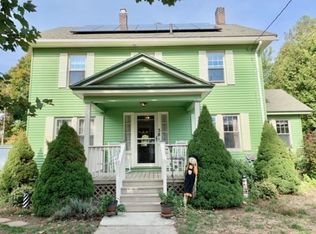
- $364,5002 bd1 ba1.6k sqft1162 River Rd, Agawam, MA 01001Off Market
- $426,8003 bd3 ba2.1k sqft1169 River Rd, Agawam, MA 01001Off Market
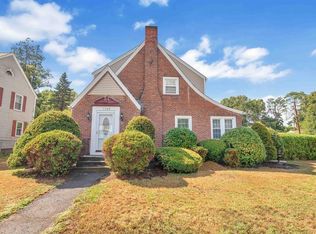
- $340,0004 bd2 ba1.8k sqft1168 River Rd, Agawam, MA 01001Sold
- $301,3003 bd1 ba864 sqft15 Sterling Rd, Agawam, MA 01001Off Market
- $361,7003 bd1 ba2k sqft35 Barney St, Agawam, MA 01001Off Market
- $373,9004 bd2 ba1.5k sqft48 Barney St, Agawam, MA 01001Off Market
Nearby schools
GreatSchools rating
- 6/10Benjamin J Phelps Elementary SchoolGrades: K-4Distance: 1.5 mi
- 5/10Agawam Junior High SchoolGrades: 7-8Distance: 4.6 mi
- 4/10Agawam High SchoolGrades: 9-12Distance: 3 mi
Sell for more on Zillow
Get a Zillow Showcase℠ listing at no additional cost and you could sell for .
$481,600
2% more
+$9,632
With Zillow Showcase(estimated)
$491,232
Sell for more on Zillow
Get a Zillow Showcase℠ listing at no additional cost and you could sell for .
$481,600
2% more
+$9,632
With Zillow Showcase(estimated)
$491,232
- Massachusetts
- Hampden County
- Agawam
- 01001
- 1159 River Rd
