Skip main navigation
Off market
  • $691,600

    1159 S 19th St, Philadelphia, PA 19146

    4beds
    3,300sqft
    SingleFamily
    Built in 2015
    871 Square Feet Lot
    $691,600 Zestimate®
    $210/sqft
    $5,125 Estimated rent

    Home value

    $691,600

    $616,000 - $782,000

    $5,125/mo

    Zestimate® history
    Loading
    Loading...

    Owner options

    List your home for rent

    $5,125/mo

    Rent Zestimate®

    Find your next renter with Zillow Rental Manager. Plus, with online applications, you can quickly screen prospective tenants – for free.

    Learn more

    $5,125/mo

    Rent Zestimate®

    Refinance and save

    $4,249/mo

    Est. payment

    Refinancing to a lower rate could help reduce your monthly payments and save thousands over the life of the loan.

    See today's rates

    $4,249/mo

    Est. payment

    Explore your selling options

    Work with a Zillow partner agent

    Leverage their expertise and Zillow's premium Showcase listings to get your home seen by more buyers.

    Get started

    List with your own agent

    Get your home in front of millions of buyers by listing it on Zillow.

    Learn how to do it

    Sell it yourself

    Take full control of how buyers see your home on Zillow by listing For Sale by Owner (FSBO).

    List your home

    What's special

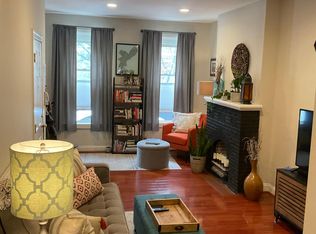
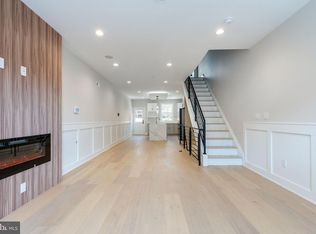
    STATE of the ART, city living at its finest in this beautifully detailed Contemporary 4 Bedroom PLUS a Den ? 4.5 Bath NEW CONSTRUCTION with a One Car GARAGE, and Stunning views from 600 sq ft ROOF DECK. Attention to detail is evident throughout. Beautiful, solid hardwood floors, surround sound system & recessed lighting throughout. First floor features an open concept floor plan ideal space for entertaining family & friends. Gourmet kitchen features quartz countertops accented with gorgeous glass tile backsplash, 42' cabinetry with abundance of storage space plus pantry. Center island with built-in wine fridge provides additional seating. S/S Whirpool Appliances include: Gas Range, Hooded Vent, Refrigerator, Dishwasher, Wine Refrigerator & Microwave Oven. Kitchen provides access to the patio great for BBQ's & added convenience of first floor powder room. 2nd floor features 2 bedrooms with plenty of closet space plus 1 Full bath. Upper floor laundry includes front loading Whirlpool Washer & Dryer. Luxurious third floor Master Bedroom Suite provides a tranquil place to unwind, and includes a large, walk-in closet, and a spa-like Master Bathroom featuring dual vanity, glass enclosed shower with a 10 inch rainfall showerhead. Additional bedroom suite complete with walk-in-closet and full bath. You will be delighted to find a beautiful wine bar, with a wine cooler which is conveniently located near the amazing roof deck offering breathtaking unobstructed views of Center City. Just a true delight a perfect for entertaining; the roof deck provides all of the modern amenities essential to entertain in style including: gas, water & television hookup plus outdoor speakers. Finished basement with radiant heat flooring and an media room / office plus full bathroom only add to the convenience and functionality of this remarkably built and beautifully detailed home. Just moments to the American Sardine Bar, Kermit's Bake Shoppe and Coffeehouses. Close proximity to Center City Shopping District & Public Transit. 10 YEAR TAX ABATEMENT & 1 YEAR BUILDERS WARRANTY included.

    This property is off market, which means it's not currently listed for sale or rent on Zillow. This may be different from what's available on other websites or public sources.

    Facts & features

    Interior

    Bedrooms & bathrooms
    • Bedrooms: 4
    • Bathrooms: 5
    • Full bathrooms: 4
    • 1/2 bathrooms: 1
    Heating
    • Other, Gas
    Cooling
    • Central
    Appliances
    • Included: Dryer, Microwave, Refrigerator, Washer
    • Laundry: In Unit
    Features
    • Flooring: Hardwood
    • Basement: Finished
    • Has fireplace: No
    Interior area
    • Total interior livable area: 3,300 sqft

    Property

    Parking
    • Total spaces: 1
    • Parking features: Garage - Attached
    Features
    • Exterior features: Brick
    • Has view: Yes
    • View description: Territorial, City
    Lot
    • Size: 871 sqft
    Details
    • Parcel number: 361164000

    Construction

    Type & style
    • Home type: SingleFamily
    Condition
    • Year built: 2015

    Community & neighborhood

    Location
    • Region: Philadelphia

    Other

    Other facts
    • Heating: Gas
    • Laundry: In Unit
    • Parking Type: Garage
    • Stainless steel and S/S Whirlpool brand Appliances

    Price history

    DateEventPrice
    7/17/2024Listing removed--
    Source: Bright MLS #PAPH2330348 Report a problem
    7/1/2024Listed for sale$640,000+19293.9%$194/sqft
    Source: Bright MLS #PAPH2330348 Report a problem
    4/1/2023Sold$3,300-99.5%$1/sqft
    Source: Agent Provided Report a problem
    2/20/2023Listing removed--
    Source: Zillow Rentals Report a problem
    1/23/2023Price change$3,300-2.9%$1/sqft
    Source: Zillow Rentals Report a problem
    1/8/2023Price change$3,400-2.9%$1/sqft
    Source: Zillow Rentals Report a problem
    1/4/2023Price change$3,500-2.8%$1/sqft
    Source: Zillow Rentals Report a problem
    12/23/2022Sold$620,000-4.6%$188/sqft
    Source: Bright MLS #PAPH2157526 Report a problem
    12/23/2022Listed for rent$3,600$1/sqft
    Source: Zillow Rentals Report a problem
    12/6/2022Pending sale$650,000$197/sqft
    Source: Bright MLS #PAPH2157526 Report a problem
    11/14/2022Contingent$650,000$197/sqft
    Source: Bright MLS #PAPH2157526 Report a problem
    11/2/2022Price change$650,000-3.7%$197/sqft
    Source: Bright MLS #PAPH2157526 Report a problem
    10/7/2022Price change$675,000-1.5%$205/sqft
    Source: Bright MLS #PAPH2157526 Report a problem
    9/15/2022Listed for sale$685,000+55.7%$208/sqft
    Source: Bright MLS #PAPH2157526 Report a problem
    2/4/2015Sold$440,000-8.1%$133/sqft
    Source: Public Record Report a problem
    10/8/2014Listing removed$479,000$145/sqft
    Source: RE/MAX @ Home #6446835 Report a problem
    8/27/2014Listed for sale$479,000+672.6%$145/sqft
    Source: RE/MAX @ Home #6446835 Report a problem
    2/24/2014Sold$62,000$19/sqft
    Source: Public Record Report a problem

    Public tax history

    YearProperty taxesTax assessment
    2025$7,710 +414.6%$550,800 +2.9%
    2024$1,498 $535,200
    2023$1,498 +2.8%$535,200
    2022$1,458 --
    2021$1,458 -76.6%--
    2018$6,229 +426.6%--
    2017$1,183 +14%--
    2016$1,037 --
    2015$1,037 --
    2014$1,037 +456.9%$13,900 +443%
    2012$186 $2,560
    2011-- $2,560
    2010-- $2,560
    2009-- $2,560 +263.6%
    2008-- $704
    2007-- $704 +10%
    2006-- $640
    2005-- $640
    2004-- $640
    2003-- $640
    2002-- $640
    2000-- $640
    1999-- $640

    Find assessor info on the county website

    Neighborhood: Point Breeze

    Nearby schools

    GreatSchools rating
    Get a cash offer in 3 minutes
    Find out how much your home could sell for in as little as 3 minutes with a no-obligation cash offer.
    Estimated market value
    $691,600
    Get a cash offer in 3 minutes
    Find out how much your home could sell for in as little as 3 minutes with a no-obligation cash offer.
    Estimated market value
    $691,600